5913 Harper Lane, Pueblo, CO 81008
- 4 beds |
- 3 baths |
- 1,908 sqft
 Single-Family Home
 Built in 2018
 6,477sqft lot
 —— car garage
 $209/sqft
 Listed 23 hours ago
Property Description
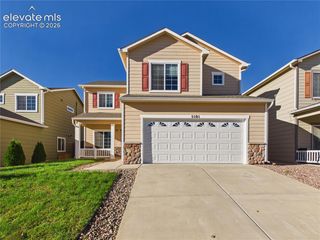
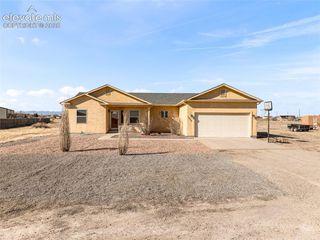
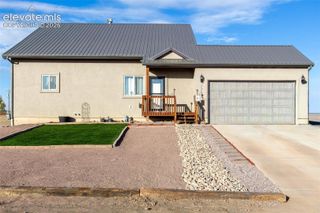
Pride of ownership shines throughout this beautifully maintained home! From the thoughtfully landscaped front yard to the inviting, open and bright interior, 5913 Harper Lane is a home that has clearly been cared for inside and out. The spacious floor plan offers 4 bedrooms, 3 bathrooms, and plenty of room to spread out. The kitchen features a generous island and opens to the main living area, creating a comfortable space for everyday living and gathering with friends. Upstairs, the primary suite offers a relaxing retreat with a spacious 5-piece bath and walk-in closet. Step outside to enjoy the beautifully landscaped, fully fenced backyard with plenty of room to relax, entertain, or simply enjoy being outdoors. And here's a bonus buyers will appreciate — the solar panels are paid in full! Add in the 3-car garage, included window coverings, and the exceptionally clean, well-kept condition, and this home has so much to offer.
- Listing Status:
- Active
- Data Last Updated:
- October 28, 2026 at 6:15AM
- Listing Office:
- Coldwell Banker Realty : 719-550-2500
- Listing Agent:
- Christina Vawter GRI : (719) 685-6350
- Contact:
- 719-550-2500
- MLS ID:
- 5827175
- Other Structures: Concrete
- Parking: Parking spaces: 3
- Roofing: Composite Shingle
- Windows: Vinyl
- HOA Amenities: Covenant Enforcement125.0Annual
- Originating MLS: Pikes Peak REALTOR® Services
- School District: Pueblo-70
- County: Pueblo
- Driveway: Concrete
- Zoning: 0502005020
- Fencing: Rear
- Utilities: Electricity ConnectedNatural Gas ConnectedSolar
- Water: Municipal
- Sewer: Sewer
- Source: Pikes Peak REALTOR® Services
This listing courtesy of Christina Vawter GRI , Coldwell Banker Realty
Monthly Payment
- Principal & Interest $
- Property Taxes $
- Home Insurance $
- VA Funding Fee $