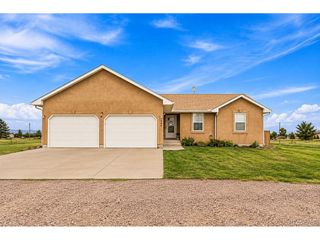
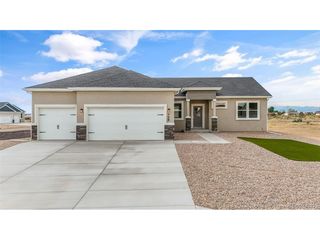
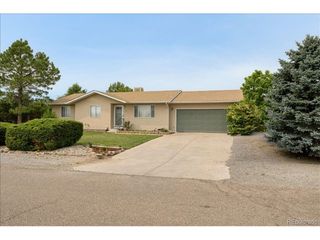
1434 N Ladonia Dr, Pueblo West, CO 81007
- 4 beds |
- 3 baths |
- 2,081 sqft
 Single-Family Home
 Built in 2005
 1.06acre lot
 2 car garage
 $187/sqft
 Listed 3 months ago
Property Description
3.25% Assumable loan at $254,663.00 and $134,337 down payment. OR 5.99% interest rate with our preferred lender. Welcome to this spacious 4-bedroom, 3-bath tri-level home set on more than an acre in the highly sought-after north Pueblo West area. This property offers the ideal blend of quiet country living with the convenience of nearby amenities. Schools are just a 5-10 minute drive away, and shopping, dining, and everyday essentials are within 5-20 minutes. Located just one road off a paved street, the home provides easy access while maintaining a peaceful, private setting. The fenced backyard adds privacy, helps block the wind, and creates a great space for pets or other animals. Inside, you'll find an open-concept kitchen-something not often seen in tri-level homes. Instead of the typical enclosed layout, this kitchen flows directly into the main living area, making it perfect for gatherings and comfortable day-to-day living. With plenty of cabinets and generous counter space, you'll have all the room you need for cooking, storage, and hosting. This Pueblo West property offers space, functionality, and a calm location without sacrificing convenience. Additional features include Class 4 shingles that may help reduce insurance costs, Govee lighting, a Nest thermostat, security upgrades, and a radon mitigation system.
- Listing Status:
- Active
- Data Last Updated:
- November 19, 2026 at 5:22AM
- Listing Office:
- RE/MAX Full House Inc. : lybargerteam@gmail.com,303-622-6879
- Listing Agent:
- Connie Lybarger : 303-622-6879
- Contact:
- lybargerteam@gmail.com,303-622-6879
- MLS ID:
- 2233756

- Style: Contemporary
- Parking: Attached
- Roofing: Composition
- General: FrameStuccoTri-Level
- Road/Access: Gravel
- Originating MLS: ires
- School District: Pueblo County Rural 70
- County: Pueblo
- Zoning: A-3
- View: Mountain(s)
- Fencing: Partial
- Utilities: Electricity Available
- Water: Public
- Sewer: Septic Tank
- Source: ires
- Exclusions: washer dryerrefrigerator will be replaced with a different modelpersonal property
This listing courtesy of Connie Lybarger , RE/MAX Full House Inc.
Monthly Payment
- Principal & Interest $
- Property Taxes $
- Home Insurance $
- VA Funding Fee $