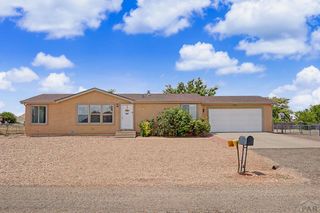
183 E Cellini Dr, Pueblo West, CO 81007
- 3 beds |
- 2 baths |
- 1,144 sqft
 Single-Family Home
  Built in 2020
  6,621sqft lot
 —— car garage
  $236/sqft
  Listed 1 month ago
Property Description
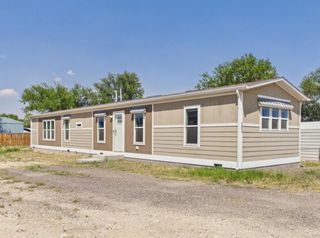
NEAT, TIDY, SPACIOUS, AND MOVE-IN READY! This beautifully maintained Pueblo West manufactured home offers modern updates, an open floor plan, and comfortable living both inside and out. The spacious primary suite features a large walk-in closet and a private 3/4 bath. Two additional bedrooms and a full bathroom provide plenty of room for family or guests. The bright, open living area is filled with natural light and includes ceiling fans for added comfort. The modern kitchen showcases updated color schemes, a large center island with abundant storage, and all appliances are included—including a gas range with Air Fry capability. Upgraded wood flooring creates a fresh, contemporary feel throughout the home. Situated on a large lot with no HOA, the exterior offers low-maintenance xeriscaping, a dedicated garden area, two storage sheds, and a 20' x 20' two-car carport. Enjoy Colorado evenings from the covered front and back decks—perfect for relaxing or entertaining family and friends. Additional features include attractive wood siding, energy-efficient windows, plentiful storage throughout, and a convenient location close to shopping, dining, schools, and everyday amenities. Don't miss this exceptional opportunity to own a move-in-ready home that combines space, style, and value in the heart of Pueblo West!
- Listing Status:
- Active
- Data Last Updated:
- August 20, 2026 at 7:28AM
- Listing Office:
- Global Real Estate : 719-214-7777
- Listing Agent:
- Vel Mattson : 719-214-7777
- MLS ID:
- 241066

- General: Shed(s)
- Style: Ranch
- Parking: 2 Car Carport DetachedParking spaces: 2
- Roofing: Composition
- Windows: Double Pane WindowsVinyl
- General: FrameWood SidingAqua Pex
- Road/Access: Paved
- HOA Amenities: None
- Originating MLS: Pueblo AOR
- School District: 70
- County: Pueblo
- Zoning: R-8LOT 2 BLK 10 TR 337 PUEBLO WEST0613321025
- Fencing: Wood Fence-Rear
- Utilities: SanIsabel
- Water: Public
- Sewer: Public Sewer
- Source: Pueblo AOR
This listing courtesy of Vel Mattson , Global Real Estate
Monthly Payment
- Principal & Interest $
- Property Taxes $
- Home Insurance $
- VA Funding Fee $

 New - 20 hours ago