712 S Fleming Dr, Pueblo West, CO 81007
- 3 beds |
- 2 baths |
- 1,130 sqft
 Single-Family Home
  Built in 1999
  10,019sqft lot
 2 car garage
  $257/sqft
  Listed 20 hours ago
Property Description
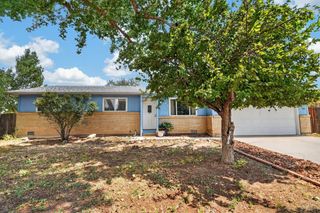
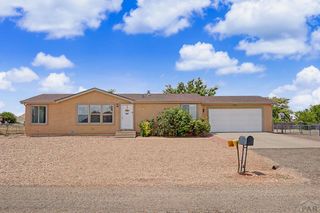
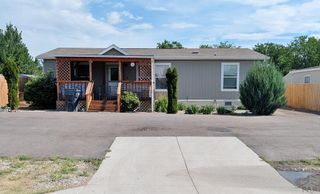
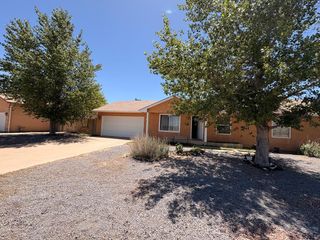
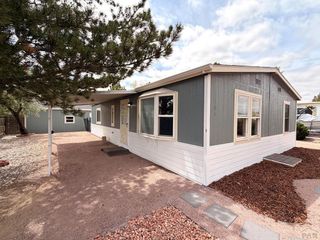
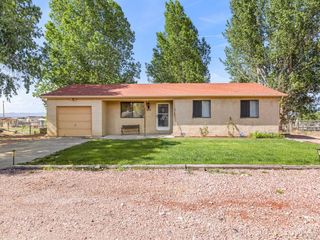
Welcome to this move-in-ready Pueblo West home offering 3 bedrooms, 2 full baths and an attached oversized 2-car garage. Situated on a generous 80' x 125' lot, there is plenty of room for RV parking, additional storage and all your Colorado toys. Step inside to a fresh, clean interior and beautifully updated wood flooring. The neutral finishes showcase the light and bright welcoming space that is ready for you to make your own. The large fenced lot offers plenty of flexibility. Bring the RV, enjoy the extra outdoor space or create additional storage to fit your needs. A clean crawl space provides even more storage, while the attached 2-car garage offers room for vehicles and gear. Two major improvements will also be completed prior to closing. Seller is installing a new Class 4 impact-resistant roof as well as a new roof-mounted evaporative cooler. Fresh, clean and ready to go! With major improvements on the way, a spacious lot and and plenty of clean storage, this home offers an excellent opportunity in Pueblo West at a great price.
- Listing Status:
- Active
- Data Last Updated:
- August 20, 2026 at 7:28AM
- Listing Office:
- The Platinum Group Realtors : 719-536-4444
- Listing Agent:
- Kelly Young : 719-337-6043
- MLS ID:
- 241805

- Style: Ranch
- Parking: 2 Car Garage AttachedParking spaces: 2
- Roofing: Composition
- Windows: Double Pane WindowsVinylWindow Coverings
- General: FrameStucco
- Road/Access: Paved
- HOA Amenities: 0.0
- Originating MLS: Pueblo AOR
- School District: 70
- County: Pueblo
- Zoning: R-1LOTS 6 & 7BLK 10TRACT 338 PUEBLO WEST614114002
- Fencing: Wood Fence-Rear
- Utilities: BlackHills
- Water: Community
- Sewer: Community Sewer
- Source: Pueblo AOR
This listing courtesy of Kelly Young , The Platinum Group Realtors
Monthly Payment
- Principal & Interest $
- Property Taxes $
- Home Insurance $
- VA Funding Fee $