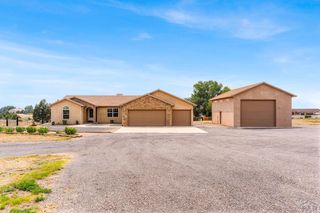
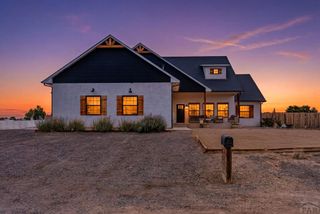
2071 Locoweed Dr., Pueblo West, CO 81007
- 5 beds |
- 3 baths |
- 3,868 sqft
 Single-Family Home
  Built in 2026
  1.15acre lot
 3 car garage
  $160/sqft
  Listed 2 months ago
Property Description
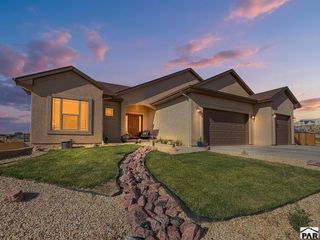
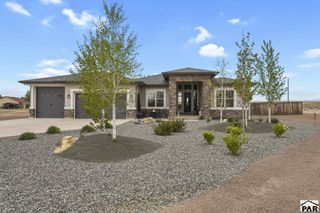
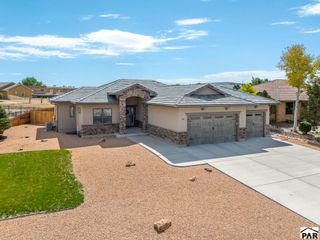
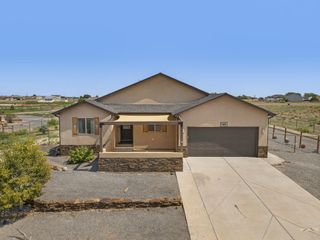
Welcome home to where thoughtful design meets timeless comfort. This stunning new construction offers 5 bedrooms, 3 bathrooms, and a fully finished basement, creating the perfect balance of luxury, function, and everyday living. A welcoming open-concept layout is complemented by a desirable split-bedroom design, soaring vaulted ceilings, and abundant natural light. The chef's kitchen is the heart of the home, featuring a large island, vented range hood, tiled backsplash, sink overlooking the backyard, and an oversized walk-in pantry complete with electrical for small appliances. Enjoy both a spacious dining area and an inviting living room designed for gathering. Luxury LVT flooring flows throughout, while the private primary suite offers a sliding barn door leading to a spa-inspired bath with an oversized dual-head tiled shower. Every one of the five bedrooms includes its own walk-in closet. Downstairs, the finished basement is built for entertaining with an expansive family room, wet bar, and a large storage room. Additional highlights include a dedicated laundry room with mud sink and door, mudroom off the garage, tankless water heater, covered front and back patios, professionally landscaped front yard, and a thoughtfully placed rear staircase that keeps the main living space open and uninterrupted. Every detail has been carefully crafted, creating a home that's as beautiful as it is practical. This is Home!
- Listing Status:
- Active
- Data Last Updated:
- October 5, 2026 at 4:25AM
- Listing Office:
- RE/MAX Of Pueblo Inc : 719-546-1717
- Listing Agent:
- Brooke Jones : 719-369-8487
- MLS ID:
- 241563

- Style: Ranch
- Parking: 3 Car Garage AttachedGarage Door OpenerRV Access/ParkingParking spaces: 3
- Roofing: Composition
- Windows: Double Pane WindowsVinyl
- General: FrameStuccoStone VeneerAqua Pex
- Road/Access: Paved
- HOA Amenities: None
- Originating MLS: Pueblo AOR
- School District: 70
- County: Pueblo
- Zoning: RRLot 22 BLK 5 TR 314 Pueblo West0712003014
- View: Mountain(s)View
- Utilities: SanIsabel
- Water: Public
- Source: Pueblo AOR
This listing courtesy of Brooke Jones , RE/MAX Of Pueblo Inc
Monthly Payment
- Principal & Interest $
- Property Taxes $
- Home Insurance $
- VA Funding Fee $