1073 W Mescalero Dr, Pueblo, CO 81007
- 5 beds |
- 4 baths |
- 3,486 sqft
 Single-Family Home
  Built in 2017
  1.26acre lot
 2 car garage
  $179/sqft
  Listed 1 month ago
Property Description
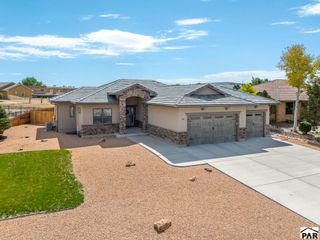
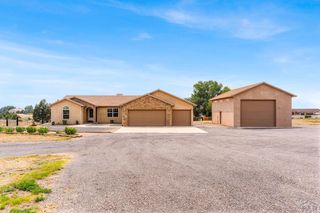
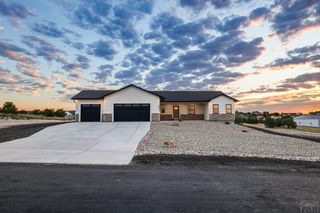
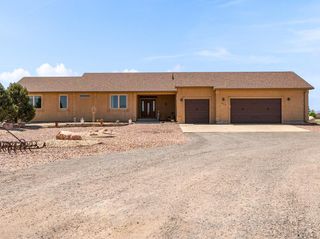
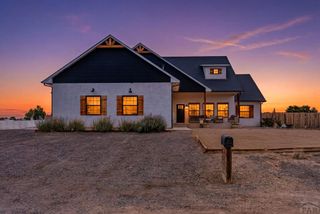
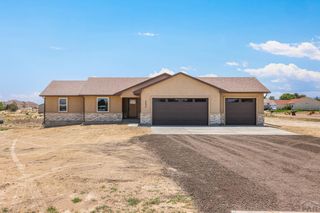
Nestled on 1.26 acres in quiet Pueblo West, this beautifully maintained ranch-style home offers stunning mountain views, generous living space, and exceptional versatility. Enjoy nearby walking trails, great schools, and easy access to dining, shopping, and the Pueblo Reservoir for boating and recreation. The bright, open-concept layout features durable laminate wood flooring, abundant natural light, and a neutral color palette. The chef's kitchen is designed to impress with quartz countertops, stainless steel appliances, a gas range, a large center island with seating, a walk-in pantry, and a butler's pantry perfect for a coffee bar and extra storage. With five bedrooms—three on the main level and two in the finished basement—there's room for everyone. The spacious primary suite offers a luxurious 5-piece bath and large walk-in closet. The expansive basement family room with a dry bar is ideal for movie nights, game days, and entertaining. Outside, the possibilities are endless. The huge backyard provides plenty of space to create your dream outdoor retreat, while the enclosed hot tub room offers year-round relaxation. A remarkable 50'x50' heated shop provides endless opportunities for hobbies, storage, or a home-based business, complemented by an oversized attached RV garage. The xeriscaped front yard, mature shade trees, and newly planted cherry blossom tree provide beautiful curb appeal with minimal maintenance. Additional highlights include a newer, larger furnace and HV
- Listing Status:
- Active
- Data Last Updated:
- October 5, 2026 at 3:27AM
- Listing Office:
- Redfin Corp : 303-909-6714
- Listing Agent:
- Travis Fraker : 719-431-9757
- MLS ID:
- 241711

- General: Shed(s)OutbuildingHot Tub-Free Standing
- Style: Ranch
- Parking: 2 Car Garage Attached4+ Car Garage DetachedGarage Door OpenerRV Access/ParkingParking spaces: 6
- Roofing: Composition
- Windows: VinylWindow Coverings
- General: FrameStucco
- Road/Access: Unimproved
- HOA Amenities: None
- Originating MLS: Pueblo AOR
- School District: 70-Pueblo
- County: Pueblo
- Zoning: USUB1Pw Camino Pablo & Los Charro-18 10616011001
- Utilities: Cable Connected
- Water: Public
- Source: Pueblo AOR
This listing courtesy of Travis Fraker , Redfin Corp
Monthly Payment
- Principal & Interest $
- Property Taxes $
- Home Insurance $
- VA Funding Fee $