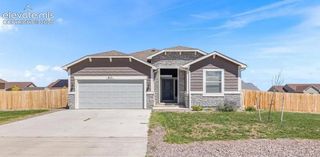
321 W Birdie Drive, Pueblo West, CO 81007
- 3 beds |
- 2 baths |
- 1,514 sqft
 Single-Family Home
  Built in 1979
  0.41acre lot
 —— car garage
  $244/sqft
  Listed 18 days ago
Property Description
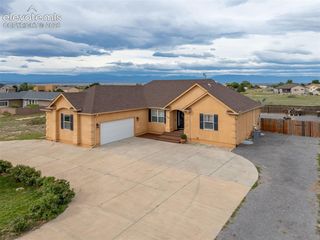
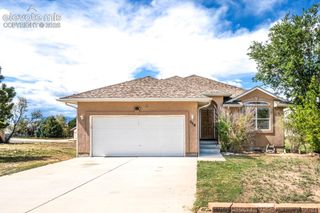
Discover the perfect blend of comfort and potential in this spacious 3-bedroom, 2-bathroom, ranch style home located in the heart of the Pueblo West Desert Hawk Golf Course. This main level living home offers a split-bedroom design placing the primary bedroom suite apart from the other bedrooms, creating more privacy. The updated kitchen includes all the appliances, plenty of cabinets, and as a bonus there is access to additional pantry/storage space to stock up on necessities located adjacent to the laundry room. Whether you are enjoying an evening relaxing on the back patio or entertaining in the park like back yard you will feel right at home. There is an attached 2-car garage as well as a detached 1-car garage and if that isn't enough you will also have plenty of room to park your recreational vehicles such as an RV or boat on the oversized drive-way and did I mention the North Shore Marina at Lake Pueblo is only 10 minutes away. This property is walking distance to Desert Hawk golf course, and a short commute to schools, parks, and the Pueblo West Library. Don’t miss out on this opportunity! Schedule your showing today and envision your future here.
- Listing Status:
- Active
- Data Last Updated:
- October 5, 2026 at 2:18AM
- Listing Office:
- Rocky Mountain Realty : (719) 569-7276
- Listing Agent:
- Michelle Gonzales : (719) 406-7744
- Contact:
- (719) 569-7276
- MLS ID:
- 8288279
- Parking: Parking spaces: 3
- Roofing: Composite Shingle
- HOA Amenities: 0.0Not Applicable
- Originating MLS: Pikes Peak REALTOR® Services
- School District: Pueblo-70
- County: Pueblo
- Driveway: ConcreteGravel
- Zoning: 611305016
- Fencing: Rear
- Utilities: Electricity ConnectedNatural Gas Connected
- Water: Municipal
- Sewer: Sewer
- Source: Pikes Peak REALTOR® Services
This listing courtesy of Michelle Gonzales , Rocky Mountain Realty
Monthly Payment
- Principal & Interest $
- Property Taxes $
- Home Insurance $
- VA Funding Fee $