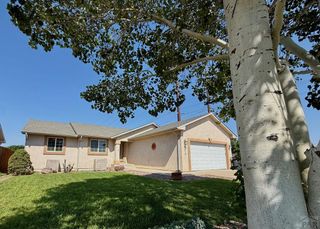
403 N Desert Cove Dr, Pueblo West, CO 81007
- 5 beds |
- 3 baths |
- 2,896 sqft
 Single-Family Home
  Built in 2004
  1.01acre lot
 2 car garage
  $171/sqft
  Listed 1 month ago
Property Description
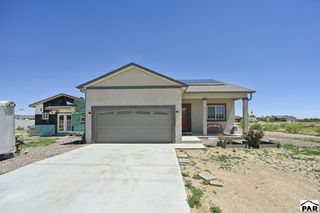
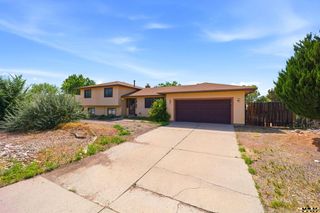
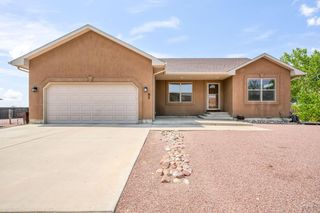
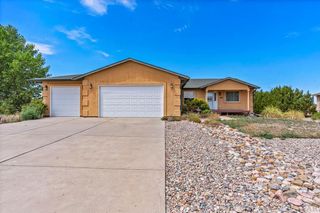
The Main House: Features a spacious layout with 5 bedrooms and 3 bathrooms, offering plenty of room for family, guests, or a home office. Includes a 2-car garage and an abundance of built-in storage throughout. Has new floor coverings, some newer paint, and has me very well cared for. The Ultimate Pantry: A homesteader's dream come true! The massive, dedicated pantry is meticulously designed to hold up to 1,500 jars of canned goods, perfect for large-scale food preservation and storage. Outbuildings & Infrastructure: Includes a massive 1,400-square-foot shop with concrete floors—ideal for a workshop, equipment, or hobbies—alongside a dedicated greenhouse to jumpstart your growing season. The Grounds: Step outside to an orchard boasting 25 thriving trees. The rest of the yard is beautifully xeriscape, giving you maximum curb appeal with minimal water maintenance. The Views: Positioned perfectly to take in the breathtaking, unobstructed Colorado views that Pueblo West is famous for. Whether you are looking to cultivate your own hobby farm, need extensive workshop space, or just want a quiet retreat with room to breathe, this property has it all! Come take a look today.... you wont be disappointed
- Listing Status:
- Active
- Data Last Updated:
- August 20, 2026 at 1:25PM
- Listing Office:
- Roots Real Estate : 719-582-5325
- Listing Agent:
- James Roush : 719-334-3134
- MLS ID:
- 241108

- General: Garden Area-FrontGarden Area-RearOutdoor Lighting-RearShed(s)OutbuildingGreenhouse
- Style: Ranch
- Parking: 2 Car Garage Detached4+ Car Garage DetachedGarage Door OpenerRV Access/ParkingParking spaces: 6
- Roofing: Composition
- Windows: Double Pane WindowsVinylWindow Coverings
- General: FrameStuccoConcrete
- Road/Access: Unimproved
- HOA Amenities: None
- Originating MLS: Pueblo AOR
- School District: 70
- County: Pueblo
- Zoning: A3LOT 15 BLK 13 TR 233 PUEBLO WEST0504012011
- Fencing: Metal Fence-RearWood Fence-Front
- Utilities: Cable ConnectedSanIsabel
- Water: Public
- Source: Pueblo AOR
This listing courtesy of James Roush , Roots Real Estate
Monthly Payment
- Principal & Interest $
- Property Taxes $
- Home Insurance $
- VA Funding Fee $

 New - 2 days ago