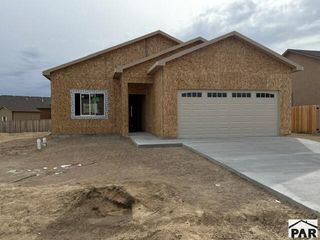
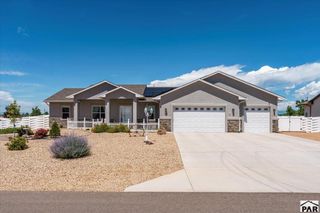
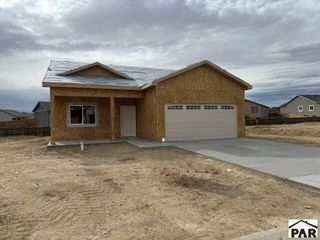
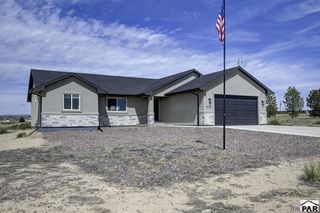
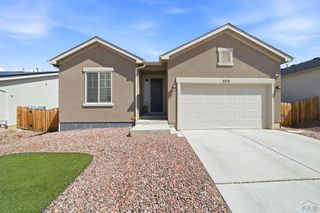
431 S Ashford Dr, Pueblo West, CO 81007
- 4 beds |
- 2 baths |
- 1,600 sqft
 Single-Family Home
  Built in 2026
  1.09acre lot
 2 car garage
  $256/sqft
  Listed 1 month ago
Property Description
More space. Smarter design. A home that simply works. This thoughtfully designed four-bedroom, two-bath home delivers the open layout buyers want without sacrificing privacy or functionality. At the heart of the home, a spacious kitchen with an oversized center island flows effortlessly into the dining and living areas, creating one beautiful gathering space made for connection, conversation, and everyday life. The private primary suite offers a peaceful retreat with an ensuite bath featuring a dual vanity. Three additional bedrooms provide flexibility for guests, a home office, hobbies, or whatever life brings next. With generous rooms, abundant natural light, purposeful storage, and every square foot designed to work harder, this home proves that great design is not just something you see. It is something you feel the moment you walk in. Estimated Completion 11/1/26
- Listing Status:
- Active
- Data Last Updated:
- October 5, 2026 at 7:28AM
- Listing Office:
- eXp Realty, LLC : 888-440-2724
- Listing Agent:
- Felicia Beltran : 719-252-1252
- MLS ID:
- 242128

- Style: Ranch
- Parking: 2 Car Garage AttachedGarage Door OpenerRV Access/ParkingParking spaces: 2
- Roofing: Composition
- Windows: Vinyl
- General: FrameWood SidingAqua Pex
- Road/Access: Unimproved
- HOA Amenities: None
- Originating MLS: Pueblo AOR
- School District: 70
- County: Pueblo
- Zoning: A3LOT 5 BLK 2 TR 386 PUEBLO WEST517002005
- Water: Community
- Sewer: Community Sewer
- Source: Pueblo AOR
This listing courtesy of Felicia Beltran , eXp Realty, LLC
Monthly Payment
- Principal & Interest $
- Property Taxes $
- Home Insurance $
- VA Funding Fee $

 New - 3 days ago