595 N Hazelcrest Dr, Pueblo West, CO 81007
- 3 beds |
- 3 baths |
- 2,062 sqft
 Single-Family Home
 Built in 2025
 0.39acre lot
 3 car garage
 $221/sqft
 Listed 4 hours ago
Property Description
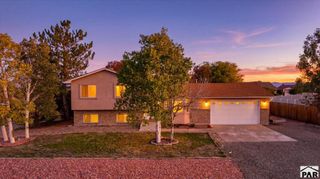
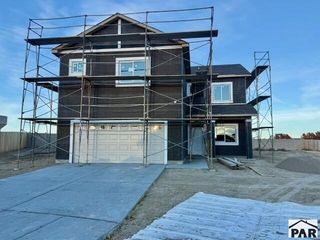
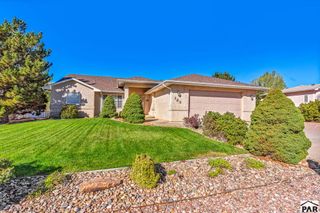
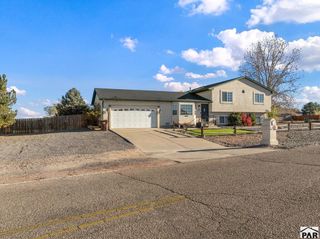
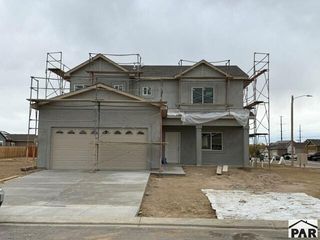
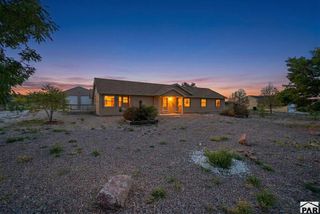
New construction on a corner lot in Pueblo West with an estimated completion date of mid-February 2027 and a $20,000 landscaping credit offered by the seller. This thoughtfully designed single-level home features 3 bedrooms, 2 1/2 baths, a den/office, and an attached 3-car garage. The open living area flows into a well-appointed kitchen with recessed lighting, granite countertops, ample cabinetry, and a spacious pantry. The primary suite offers a private bath with contemporary finishes and a large walk-in closet. Two additional bedrooms provide comfortable space for family or guests, while the den/office adds flexibility for working from home, hobbies, or a second living area. Enjoy Colorado's outdoor living from the large covered rear patio, providing a shaded space for relaxing or entertaining. Modern finishes, a functional floor plan, and low-maintenance new construction make this home an appealing option in Pueblo West. Flooring in the den/office is carpet. Pictures are of a similar home; colors and finishes may vary.
- Listing Status:
- Active
- Data Last Updated:
- November 19, 2026 at 2:28AM
- Listing Office:
- RE/MAX Of Pueblo Inc : 719-546-1717
- Listing Agent:
- Team Gary Miller : 719-586-8701
- MLS ID:
- 243301

- Style: Ranch
- Parking: 3 Car Garage AttachedGarage Door OpenerParking spaces: 3
- Roofing: Composition
- Windows: Double Pane WindowsVinyl
- General: FrameStuccoStone VeneerAqua Pex
- Road/Access: Paved
- HOA Amenities: None
- Originating MLS: Pueblo AOR
- School District: 70
- County: Pueblo
- Zoning: RRLOT 7 BLK 7 TR 235 PUEBLO WEST9531025007
- Utilities: BlackHills
- Water: Community
- Sewer: Public Sewer
- Source: Pueblo AOR
This listing courtesy of Team Gary Miller , RE/MAX Of Pueblo Inc
Monthly Payment
- Principal & Interest $
- Property Taxes $
- Home Insurance $
- VA Funding Fee $