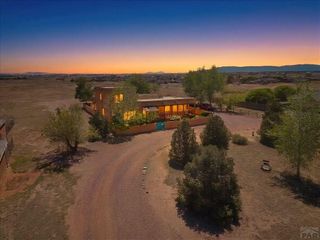
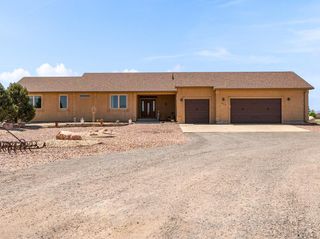
730 E Alameda Ct, Pueblo West, CO 81007
- 5 beds |
- 4 baths |
- 3,902 sqft
 Single-Family Home
  Built in 2017
  1acre lot
 3 car garage
  $141/sqft
  Listed 18 days ago
Property Description
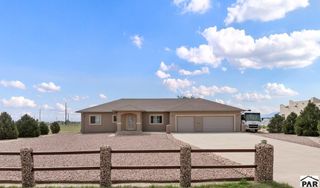
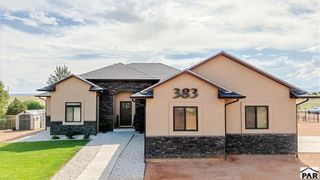
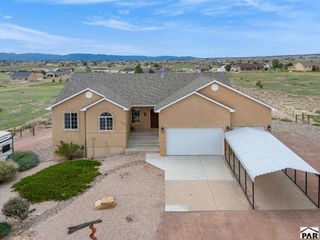
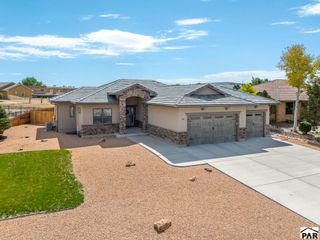
Exceptional one-acre Pueblo West property offering quality construction, thoughtful design, and impressive amenities. Built in 2017 by Helping Hands Custom Builders, this one-owner home features 5 bedrooms, 4 bathrooms, a dedicated office, and an open floor plan with vaulted ceilings, hardwood floors, and a gas fireplace. The oversized kitchen features a large island, tall cabinetry, granite countertops, double sinks, and stainless-steel appliances including a new gas range and built-in microwave. Granite countertops continue throughout the bathrooms. The spacious primary suite includes a tiled walk-in shower and large soaking tub. Built with aging-in-place principles, the home offers wider-than-average doors and openings plus a zero-step entry from the oversized 3-car garage. Energy-efficient features include 9' 2x6 walls, blown insulation, air-sealing package, and a high-efficiency water heater with recirculating system. Roof replaced in 2021; exterior is acrylic stucco. The basement adds 2 more bedrooms, 3/4 bath, large family room and a creatively finished gym and equipment room featuring custom storage for approximately 45 totes. Outside, enjoy a 2024 Amish-built 40' x 30' outbuilding with concrete floor and 40' x 12' overhang—perfect for vehicles, hobbies, storage, or a workshop. The covered patio includes a gas stub for grilling. A rare opportunity to enjoy space, quality, functionality, and exceptional outbuildings on a full acre.
- Listing Status:
- Active
- Data Last Updated:
- October 5, 2026 at 3:27AM
- Listing Office:
- HomeSmart Preferred Realty : 719-582-1046
- Listing Agent:
- Eric Young : 719-250-4489
- MLS ID:
- 242297

- General: Outbuilding
- Style: Ranch
- Parking: 3 Car Garage Attached4+ Car Garage DetachedGarage Door OpenerRV Access/ParkingParking spaces: 7
- Roofing: Composition
- Windows: Double Pane WindowsVinyl
- General: FrameStuccoAqua Pex
- Road/Access: Unimproved
- HOA Amenities: None
- Originating MLS: Pueblo AOR
- School District: 70
- County: Pueblo
- Zoning: RRLOT 15 BLK 3 TR 251 PUEBLO WEST9519010023
- View: Mountain(s)View
- Utilities: BlackHills
- Water: Public
- Source: Pueblo AOR
This listing courtesy of Eric Young , HomeSmart Preferred Realty
Monthly Payment
- Principal & Interest $
- Property Taxes $
- Home Insurance $
- VA Funding Fee $