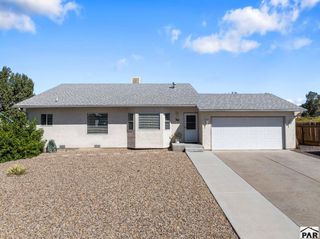
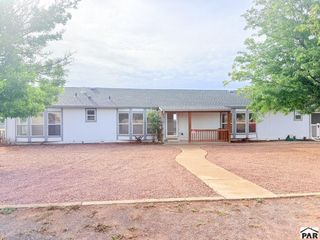
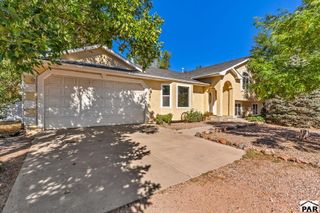
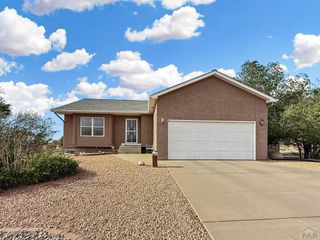
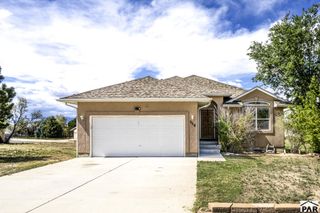
809 S Greenway Ave, Pueblo West, CO 81007
- 3 beds |
- 3 baths |
- 2,352 sqft
 Single-Family Home
  Built in 1988
  0.28acre lot
 2 car garage
  $170/sqft
  Listed 1 month ago
Property Description
Mountain views, beautiful sunsets, flexible living space, and a unique floor plan come together at 809 S Greenway Ave! This spacious 3-bedroom, 3-bath tri-level offers 2,352 sq. ft. and an attached 2-car garage. The main level welcomes you with a bright living room featuring a fireplace, expansive windows, and views you won't want to miss. The kitchen offers vaulted ceilings, wood flooring, abundant cabinetry, built-ins, and a center island. The oversized laundry/mudroom provides plenty of cabinets and counter space. Upstairs, the spacious primary suite is truly unique, featuring two walk-in closets, dual vanities, two showers, two toilets, and a large soaking tub. One additional bedroom complete the upper level. The lower level offers a cozy family room, additional bedroom, half bath, and convenient exterior access. A finished and heated 22' x 14' bonus/workshop space adjacent to the garage provides incredible flexibility for a home office, studio, hobby space, or other needs. Newer Pergo flooring has been added in the living room and family room. Step outside to the back deck and enjoy stunning mountain views, colorful Colorado sunsets, and the occasional visit from local deer. Conveniently located near schools, shopping, Lake Pueblo, recreation, and more. Come see all this special Pueblo West home has to offer!
- Listing Status:
- Active
- Data Last Updated:
- October 5, 2026 at 4:25AM
- Listing Office:
- Keller Williams Performance Realty : 719-583-1100
- Listing Agent:
- Karin Martinez : 719-582-6316
- MLS ID:
- 242089

- General: Shed(s)
- Parking: 2 Car Garage AttachedGarage Door OpenerParking spaces: 2
- Roofing: Composition
- Windows: Double Pane WindowsWood FramesVinylWindow Coverings
- General: FrameStuccoTri-Level
- Road/Access: Paved
- HOA Amenities: None
- Originating MLS: Pueblo AOR
- School District: 70
- County: Pueblo
- Zoning: R-1LOT 4 BLK 12 TRCT 347 PUEBLO WEST FORMERLY 06-143-10-0830614310085
- View: Mountain(s)View
- Utilities: Cable ConnectedSanIsabel
- Water: Community
- Sewer: Community Sewer
- Source: Pueblo AOR
This listing courtesy of Karin Martinez , Keller Williams Performance Realty
Monthly Payment
- Principal & Interest $
- Property Taxes $
- Home Insurance $
- VA Funding Fee $

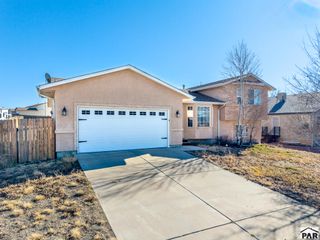
 New - 2 days ago