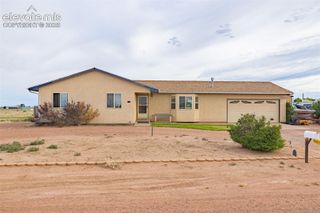
84 W Bonanza Drive, Pueblo West, CO 81007
- 4 beds |
- 3 baths |
- 1,276 sqft
 Single-Family Home
 Built in 1994
 0.28acre lot
 —— car garage
 $294/sqft
 Listed 2 months ago
Property Description
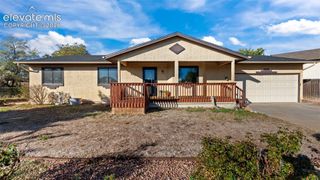
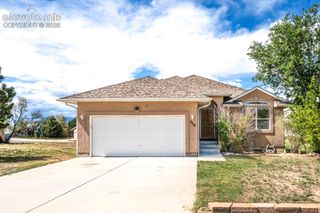
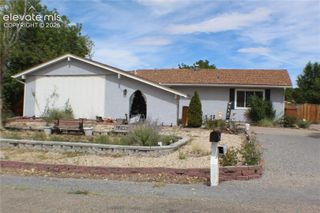
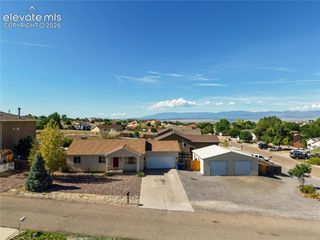
*Interest Rate Buy-Down, to Lower Your Monthly Payment Negotiable!* Welcome to this beautifully remodeled 4-bedroom, 3-bathroom home in desirable Pueblo West! This move-in-ready property features modern finishes throughout, luxury vinyl plank flooring, and a stylish kitchen with granite countertops, a tile backsplash, and brand-new stainless steel appliances. All three bathrooms have been beautifully updated with tile flooring and tile showers, offering a fresh, contemporary feel. With four spacious bedrooms, there’s plenty of room for family, guests, or a home office. The versatile half-garage/workshop provides additional space for storage, hobbies, or projects, along with room to park your RV or boat. Conveniently located near Pueblo Reservoir, outdoor recreation, schools, shopping, and major roadways, this home offers the perfect combination of modern updates, functionality, and Colorado outdoor living.
- Listing Status:
- Active
- Data Last Updated:
- October 28, 2026 at 1:16PM
- Listing Office:
- REMAX PROPERTIES : 719-548-8600
- Listing Agent:
- Kristi Moon MRP : (719) 314-7579
- Contact:
- 719-548-8600
- MLS ID:
- 5340011
- General: Dog RunStorage Shed
- Other Structures: Dog RunStorage Shed
- Parking: Parking spaces: 2
- Roofing: Composite Shingle
- Windows: Vinyl
- HOA Amenities: 0.0Not Applicable
- Originating MLS: Pikes Peak REALTOR® Services
- School District: Pueblo-70
- County: Pueblo
- Driveway: Paved
- Zoning: 0614110019
- Fencing: Rear
- Utilities: Electricity ConnectedNatural Gas Available
- Water: Municipal
- Sewer: Sewer
- Source: Pikes Peak REALTOR® Services
This listing courtesy of Kristi Moon MRP , REMAX PROPERTIES
Monthly Payment
- Principal & Interest $
- Property Taxes $
- Home Insurance $
- VA Funding Fee $