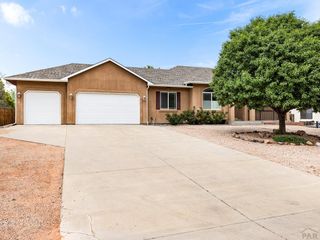
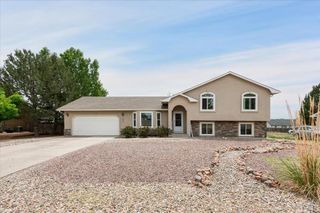
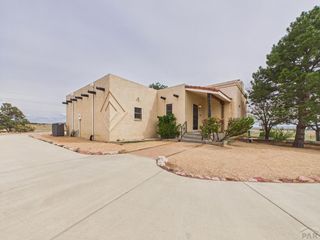
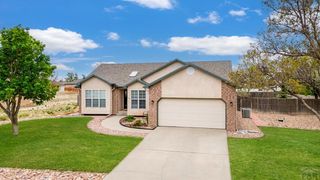
919 S Tierra Buena Dr, Pueblo West, CO 81007
- 4 beds |
- 2 baths |
- 3,317 sqft
 Single-Family Home
  Built in 1971
  1.19acre lot
 8 car garage
  $143/sqft
  Listed 1 day ago
Property Description
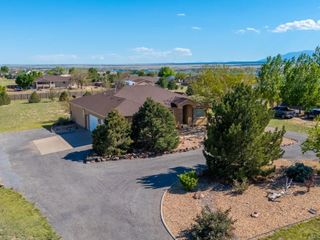
This remarkable residence in Pueblo West is situated on a picturesque 1.2-acre lot adjacent to the Pueblo Reservoir Wildlife Preserve, & is a hobbyists dream! The property features a custom-built 2-car carport along w/ an oversized detached 4-car garage/workshop that is equipped w/ HVAC, 120v & 220v outlets, a dust control room & compressors closet. Beautifully landscaped, the grounds include concrete pathways, large tool shed, & an impressive insulated 23' x 39' shop w/ propane heating & 120v & 220v outlets. Additional storage is provided by a large 12' x 23' lean-to & a 10' x 10' metal shed. The home is tailored for main-level living featuring an ADA-compliant area that includes a family room, a bedroom, and a bathroom w/ custom tile & a zero-entry shower (this space can be closed off and has its own HVAC system). The living areas features a spacious living room w/ panoramic views of Beulah Valley, a roomy tiled breakfast nook, & a perfect country kitchen outfitted with 42" cabinetry & a large island. Centrally located, an impressive iron wood-burning fireplace serves as an additional heat source. Additional amenities include a laundry room, flexible dining space, 2 generous guest bedrooms, a hall bathroom w/ a soaking tub, & a primary suite complete w/ an attached custom tiled bath. Sitting 10-minutes from Pueblo Reservoir, this meticulously landscaped home offers stunning vistas of Beulah Valley, Greenhorn Mountain, & Pikes Peak, making it a truly exceptional find.
- Listing Status:
- Active
- Data Last Updated:
- May 31, 2026 at 1:28PM
- Listing Office:
- Muldoon Associates, Inc : 719-544-1828
- Listing Agent:
- Nichole Dennis : 719-650-3367
- MLS ID:
- 240295

- General: See RemarksGarden Area-RearOutdoor Lighting-FrontShed(s)Outbuilding
- Style: Ranch
- Parking: 4+ Car Garage Detached2 Car Carport AttachedRV Access/ParkingParking spaces: 6
- Roofing: Composition
- Windows: Double Pane WindowsVinylWindow Coverings
- General: FrameCopper PlumbingSlab
- Road/Access: Unimproved
- HOA Amenities: None
- Originating MLS: Pueblo AOR
- School District: D70
- County: Pueblo
- Zoning: A-3LOT 10 BLK 1 TR 302 PUEBLO WEST0618005007
- View: Mountain(s)View
- Fencing: Metal Fence-Rear
- Utilities: SanIsabel
- Water: Public
- Source: Pueblo AOR
This listing courtesy of Nichole Dennis , Muldoon Associates, Inc
Monthly Payment
- Principal & Interest $
- Property Taxes $
- Home Insurance $
- VA Funding Fee $

 New - 2 days ago