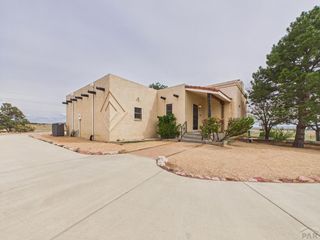
545 W Slice Dr, Pueblo West, CO 81007
- 5 beds |
- 3 baths |
- 3,581 sqft
 Single-Family Home
  Built in 2005
  0.38acre lot
 3 car garage
  $134/sqft
  Listed 7 days ago
Property Description
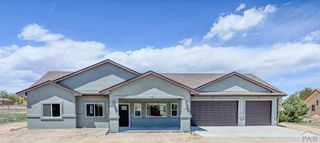
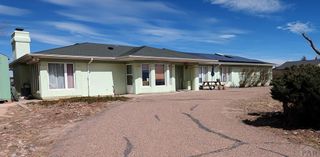
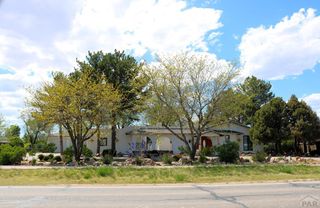
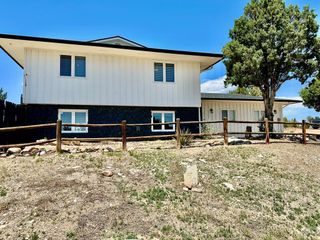
Located just steps from Desert Hawk Golf Course, this stunning 5-bedroom, 3-bath home offers the perfect blend of comfort, space, and style. Inside, you'll find an open floor plan highlighted by beautiful real hardwood flooring throughout the main level, along with stainless steel appliances in the spacious kitchen. The inviting main-level living area features a cozy gas fireplace — perfect for relaxing on cold winter nights. The fully finished basement offers a large family room with plenty of space for entertaining, recreation, or additional living quarters. Enjoy outdoor living with both a covered front porch and covered back patio overlooking the fenced backyard. A three-car garage provides ample space for vehicles, storage, and all your toys. This home truly has all the accoutrements you've been searching for! (Some photos virtually staged)
- Listing Status:
- Active
- Data Last Updated:
- May 31, 2026 at 1:28PM
- Listing Office:
- EXIT Realty DTC, Cherry Ck, P.P : 303-790-7200
- Listing Agent:
- Rich Mayo : 719-369-2766
- MLS ID:
- 240171

- Style: Ranch
- Parking: 3 Car Garage AttachedGarage Door OpenerRV Access/ParkingParking spaces: 3
- Roofing: Composition
- Windows: Double Pane WindowsVinylWindow Coverings
- General: FrameStuccoCopper PlumbingAqua Pex
- Road/Access: Paved
- HOA Amenities: None
- Originating MLS: Pueblo AOR
- School District: 70
- County: Pueblo
- Zoning: R-1LOT 13 BLK 5 TR 351 PUEBLO WEST AMENDED0610308013
- Utilities: BlackHills
- Water: Public
- Sewer: Public Sewer
- Source: Pueblo AOR
This listing courtesy of Rich Mayo , EXIT Realty DTC, Cherry Ck, P.P
Monthly Payment
- Principal & Interest $
- Property Taxes $
- Home Insurance $
- VA Funding Fee $

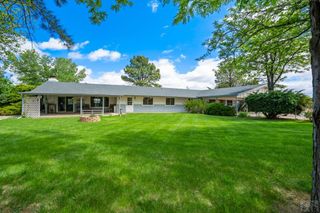
 New - 1 day ago