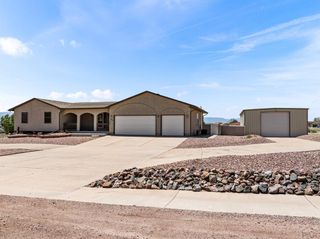
965 W Meadowmoor Dr, Pueblo West, CO 81007
- 4 beds |
- 4 baths |
- 3,200 sqft
 Single-Family Home
  Built in 1984
  1.25acre lot
 2 car garage
  $156/sqft
  Listed 7 days ago
Property Description
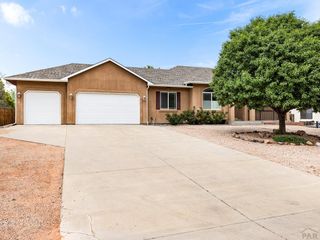
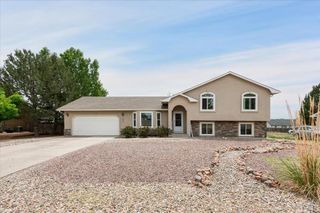
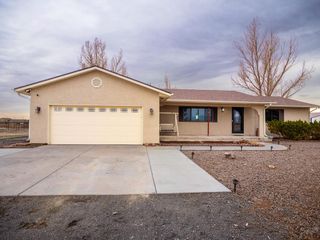
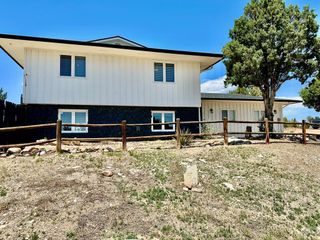
Discover the ultimate multi-generational living experience in this sprawling 3200+ sq. ft. one-level Pueblo West rancher. Designed for comfort and versatility, this home boasts 4 spacious bedrooms, 4 baths, and an oversized 2-car garage with a dedicated workspace. A standout feature is the private (approximately 600 sq. ft.) mother-in-law apartment, complete with its own kitchen, living room, bedroom, and full bath – perfect for guests, extended family, or rental income. The main residence includes three generously sized bedrooms with oversized closets and 3 bathrooms, ensuring comfort for the entire family. The primary suite offers an exquisite bath retreat with an expansive bathroom, walk-in shower, and a 6' soaking tub. Parquet wood flooring in areas of home. Enjoy abundant storage throughout, highlighted by 58 feet of oak cabinetry. Relax and Cozy up by the brick wood-burning fireplace on cooler evenings. Recent updates include a new furnace/AC (2025) and roof/gutters (2022), plus an owned solar system for efficiency. Situated on 1.25 acres, the exterior features multiple sheds and a dog pen. You'll enjoy convenient access to local amenities. Need more acreage? Additional adjacent lot (973 W. Meadowmoor) is also available. Your dream multi-generational home awaits!
- Listing Status:
- Active
- Data Last Updated:
- May 31, 2026 at 12:25PM
- Listing Office:
- Global Real Estate : 719-214-7777
- Listing Agent:
- Vel Mattson : 719-214-7777
- MLS ID:
- 240172

- General: KennelAccessory DwellingShed(s)Outbuilding
- Style: Ranch
- Parking: 2 Car Garage AttachedGarage Door OpenerRV Access/ParkingParking spaces: 2
- Roofing: Composition
- Windows: Double Pane WindowsWood Frames
- General: FrameStuccoCopper PlumbingPlastic Plumbing
- Road/Access: Unimproved
- HOA Amenities: None
- Originating MLS: Pueblo AOR
- School District: 70
- County: Pueblo
- Zoning: A-3Lot 25 Blk 11 Tr 308 Pueblo West604204014
- View: Mountain(s)View
- Water: Community
- Source: Pueblo AOR
This listing courtesy of Vel Mattson , Global Real Estate
Monthly Payment
- Principal & Interest $
- Property Taxes $
- Home Insurance $
- VA Funding Fee $

 New - 2 days ago