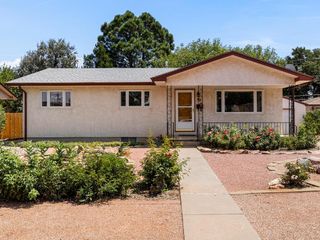
110 Encino Dr, Pueblo, CO 81005
- 4 beds |
- 2 baths |
- 2,608 sqft
 Single-Family Home
  Built in 1974
  0.28acre lot
 2 car garage
  $134/sqft
  Listed 7 days ago
Property Description
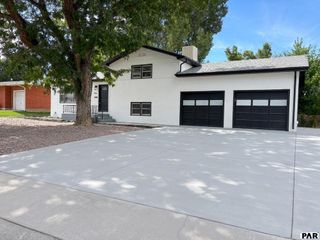
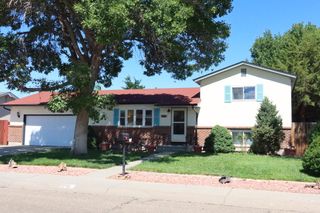
Fresh updates meet room to grow in this spacious El Camino bi-level, offering 4 bedrooms, 2 bathrooms, and over 2,600 sq ft of living space. A brand-new roof (2026) and new laminate flooring on the lower level (2026) give buyers a head start, while the functional layout leaves plenty of opportunity to add your own vision and style. The upper level features laminate flooring and a bright kitchen that opens to a covered deck, perfect for morning coffee or evening meals outdoors. Downstairs, the fully finished lower level with fresh flooring offers versatile living space for a family room, home office, or guest quarters. Outside, a large yard provides ample room for play, gardening, or entertaining, and the 2-car attached garage adds convenience and storage. A swamp cooler keeps things comfortable through Pueblo summers. With some major updates already handled and space to make it your own, this home is ready for its next chapter.
- Listing Status:
- Active
- Data Last Updated:
- August 20, 2026 at 7:28AM
- Listing Office:
- Sorella Real Estate : 719-621-4778
- Listing Agent:
- CORE group : 719-621-4778
- MLS ID:
- 241702

- Parking: 2 Car Garage AttachedRV Access/ParkingParking spaces: 2
- Roofing: Composition
- Windows: Single PaneMetalVinylWindow Coverings
- General: FrameBrick VeneerStuccoBi-Level
- Road/Access: Paved
- HOA Amenities: 50.0Annually
- Originating MLS: Pueblo AOR
- School District: 60
- County: Pueblo
- Zoning: R-1LOT 5 BLK 2 EL CAMINO SUB 1ST1516203007
- Fencing: Wood Fence-Rear
- Utilities: BlackHills
- Water: Public
- Sewer: Public Sewer
- Source: Pueblo AOR
This listing courtesy of CORE group , Sorella Real Estate
Monthly Payment
- Principal & Interest $
- Property Taxes $
- Home Insurance $
- VA Funding Fee $

 New - 2 days ago