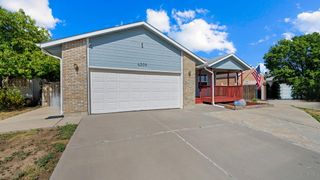
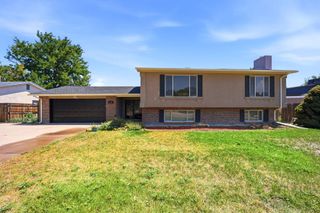
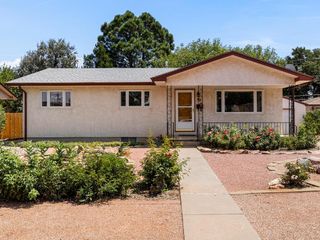
3234 Winston, Pueblo, CO 81005
- 3 beds |
- 2 baths |
- 2,886 sqft
 Single-Family Home
  Built in 1960
  0.31acre lot
 2 car garage
  $130/sqft
  Listed 4 days ago
Property Description
Welcome to a home filled with character, warmth, and spaces that simply feel good to be in. Set on a generous .31-acre lot in an established Pueblo neighborhood, this distinctive ranch offers nearly 2,900 finished sq. ft. The inviting living room features a brick fireplace, skylight, and soaring ceiling, while the spacious family room is filled with natural light from oversized windows. The kitchen offers abundant cabinetry, a breakfast bar, built-in oven, and easy flow to the living and dining areas. A standout feature is the expansive sunroom, where vaulted ceilings, multiple skylights, and two sets of sliding doors create a beautiful transition to the backyard. The main-level primary suite includes a walk-in closet and adjoining bath, plus an additional bedroom, guest bath, and convenient laundry with storage. Downstairs, the finished basement adds another bedroom, second family room with brick fireplace, hobby or craft space, and additional storage. Outside, mature trees and established landscaping surround a covered deck and fenced yard. A rare tandem garage offers exceptional parking, storage, or workshop possibilities. Enjoy quick access to shopping, dining, parks, schools, City Park and Zoo, plus Lake Pueblo recreation just a short drive away. With AC, generous room sizes, abundant storage, and nearly 1,850 sq. ft. of main-level living, this home offers space, personality, versatility, and a genuine sense of home. Don't miss this one!
- Listing Status:
- Active
- Data Last Updated:
- August 20, 2026 at 7:28AM
- Listing Office:
- BHHS Rocky Mountain, REALTORS : 719-576-6767
- Listing Agent:
- Jubal Speers : 719-761-1910
- MLS ID:
- 241761

- General: Shed(s)
- Style: Ranch
- Parking: 2 Car Garage AttachedParking spaces: 2
- Roofing: Composition
- Windows: Double Pane Windows
- General: Frame
- HOA Amenities: None
- Originating MLS: Pueblo AOR
- School District: Pueblo 60
- County: Pueblo
- Zoning: R-2LOT 7 BLK 10 PART THREE OF THE WESTACRES SUB1503130007
- Water: Public
- Sewer: Public Sewer
- Source: Pueblo AOR
This listing courtesy of Jubal Speers , BHHS Rocky Mountain, REALTORS
Monthly Payment
- Principal & Interest $
- Property Taxes $
- Home Insurance $
- VA Funding Fee $

 New - 2 days ago