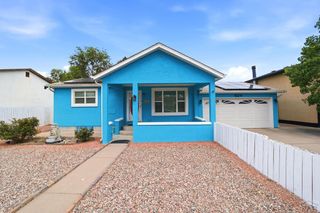
120 W Adams Ave, Pueblo, CO 81004
- 3 beds |
- 3 baths |
- 2,205 sqft
 Single-Family Home
  Built in 1900
  3,920sqft lot
 —— car garage
  $136/sqft
  Listed 1 day ago
Property Description
Victorian charm meets modern comfort in this beautifully updated two story home. From the white picket fence to the inviting upper balcony, this property blends timeless character with extensive upgrades throughout. Inside, you'll find gorgeous wood floors, recessed lighting, new interior and exterior paint, new carpet, vinyl windows, updated plumbing and electrical, high efficiency HVAC with central AC, and a tankless water heater. The updated kitchen and custom bathrooms add stylish modern touches while maintaining the home's classic appeal. The main level features a spacious living room, formal dining room, and an updated kitchen with access to the backyard. A 3/4 bathroom with attached laundry room adds convenience, while the unfinished basement accessed through the kitchen pantry provides space for storage and houses the HVAC system. Upstairs, the master suite includes a walk in closet and attached 3/4 bathroom. Bedroom two is located nearby, while bedroom three offers dual closets for added storage. A full hallway bathroom serves the upper level, and hallway access leads out to the upper balcony area. Outside, the backyard offers additional parking access from the alley along with a large storage shed and plenty of usable space. Off street parking is also available in the front of the home. With thoughtful updates, modern systems, and classic Victorian details throughout, this move in ready home offers the best of both old and new.
- Listing Status:
- Active
- Data Last Updated:
- May 31, 2026 at 12:28AM
- Listing Office:
- Muldoon Associates, Inc : 719-544-1828
- Listing Agent:
- Kristin Muldoon : 719-240-0991
- MLS ID:
- 240286

- General: Shed(s)
- Parking: No GarageParking spaces: 0
- Roofing: Composition
- Windows: Single PaneVinyl
- General: FrameBrickWood SidingCopper PlumbingAqua PexTwo
- Road/Access: Paved
- HOA Amenities: None
- Originating MLS: Pueblo AOR
- School District: 60
- County: Pueblo
- Zoning: R-3LOT 7 + W 6 1/4 FT OF LOT 8 CRESCENT PL1502114004
- Fencing: Wood Fence-FrontWood Fence-Rear
- Utilities: BlackHills
- Water: Public
- Sewer: Public Sewer
- Source: Pueblo AOR
This listing courtesy of Kristin Muldoon , Muldoon Associates, Inc
Monthly Payment
- Principal & Interest $
- Property Taxes $
- Home Insurance $
- VA Funding Fee $

 New - 6 hours ago