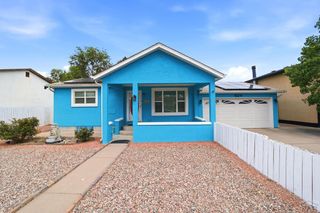
3743 Pronghorn Lane, Pueblo, CO 81004
- 4 beds |
- 3 baths |
- 1,998 sqft
 Single-Family Home
  Built in 2000
  6,534sqft lot
 2 car garage
  $170/sqft
  Listed 21 hours ago
Property Description
This stunning 2-story home features 4 bedrooms, 2.5 bathrooms, and a 2-car garage, all situated in the desirable Southpointe neighborhood. Nestled on a serene, tree-lined street, the property boasts a lush green lot. Upon entering from the covered front porch, you are welcomed into a charming living room that includes a corner fireplace and light stain wood laminate flooring. As you proceed further, you will discover an open dining area that seamlessly connects to a well-appointed kitchen, which is equipped with brand new stainless-steel appliances. Adjacent to the kitchen is a convenient laundry room/pantry, along with a 1/2 bath and a sliding glass doors that leads to the backyard. The second floor hosts the primary bedroom retreat, complete with a spacious, sunlit walk-in closet and an attached full bathroom. Additionally, this level features three generously sized guest bedrooms and a hallway full bath. The basement offers a blank canvas, as it is unfinished yet plumbed, providing an opportunity for you to customize the space to your liking. Noteworthy updates to the home include fresh interior and exterior paint, a new roof, and new garage doors, fully fenced backyard, automatic sprinkler system and an oversized back patio. With a park located just half a block away, schools around the corner, and the vibrant South Pueblo Boulevard nearby, offering a variety of dining and shopping options, this home is truly ready for you to make it your own!
- Listing Status:
- Active
- Data Last Updated:
- May 31, 2026 at 1:27AM
- Listing Office:
- Muldoon Associates, Inc : 719-544-1828
- Listing Agent:
- Nichole Dennis : 719-650-3367
- MLS ID:
- 240297

- Parking: 2 Car Garage AttachedGarage Door OpenerParking spaces: 2
- Roofing: Composition
- Windows: Double Pane WindowsWindow Coverings
- General: FrameWood SidingCopper PlumbingTwoConcrete Perimeter
- Road/Access: Paved
- HOA Amenities: None
- Originating MLS: Pueblo AOR
- School District: D60
- County: Pueblo
- Zoning: R2ULOT 13 BLK 3 HERITAGE VILLAGE #2A SPECIAL AREA PLAN FORMERLY 15-222-00-005 + -0081522060005
- Fencing: Wood Fence-Rear
- Utilities: BlackHills
- Water: Public
- Sewer: Public Sewer
- Source: Pueblo AOR
This listing courtesy of Nichole Dennis , Muldoon Associates, Inc
Monthly Payment
- Principal & Interest $
- Property Taxes $
- Home Insurance $
- VA Funding Fee $

 New - 7 hours ago