1255 N Platteville Blvd, Pueblo, CO 81007
- 3 beds |
- 2 baths |
- 3,486 sqft
 Single-Family Home
 Built in 2021
 1.56acre lot
 3 car garage
 $123/sqft
 Listed 1 month ago
Property Description
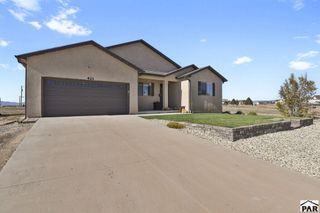
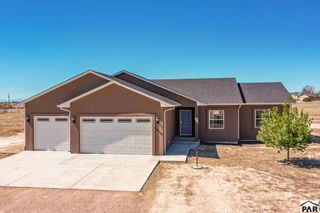
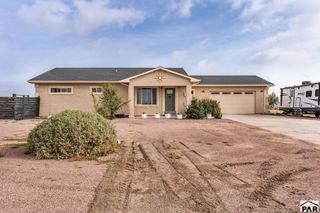
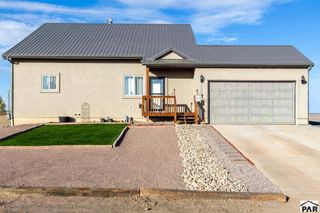
If you've been looking for a newer Pueblo West ranch with acreage, extra garage space, and room to grow, this home brings a lot together in one package. Built in 2021, this all-stucco 3 bedroom, 2 bathroom home sits on 1.56 acres on a partially fenced corner lot with no HOA and a 3-car garage. Inside, vaulted ceilings and abundant natural light create an open, comfortable main level. The spacious kitchen is designed for both everyday living and entertaining, featuring a large island, granite countertops, generous cabinetry, a walk-in pantry, butler's pantry, and plenty of dining space. The primary suite offers flexibility for multiple furniture arrangements along with a 5-piece bath, jetted soaking tub, and large walk-in closet. Two additional main-level bedrooms provide options for family, guests, or office space. The large unfinished basement offers excellent storage and future potential, with plumbing already in place for a bathroom and wet bar. Additional features include A/C, radon mitigation, sump pump, instant hot water, and a negative air pressure system. With acreage, newer construction, and plenty of room to make it your own, this property offers space and flexibility inside and out.
- Listing Status:
- Active
- Data Last Updated:
- November 19, 2026 at 6:27AM
- Listing Office:
- Keller Williams Performance Realty : 719-583-1100
- Listing Agent:
- The Blickenstaff Group : 719-406-2990
- MLS ID:
- 242766

- General: Bath
- Style: Ranch
- Parking: 3 Car Garage AttachedTandemGarage Door OpenerRV Access/ParkingParking spaces: 3
- Roofing: Composition
- Windows: VinylWindow Coverings
- General: FrameStuccoAqua Pex
- Road/Access: Paved
- HOA Amenities: None
- Originating MLS: Pueblo AOR
- School District: 70
- County: Pueblo
- Zoning: RRLOT 35 BLK 8 TR 400 PUEBLO WEST9520017040
- View: Mountain(s)View
- Utilities: Cable Connected
- Water: Community
- Source: Pueblo AOR
This listing courtesy of The Blickenstaff Group , Keller Williams Performance Realty
Monthly Payment
- Principal & Interest $
- Property Taxes $
- Home Insurance $
- VA Funding Fee $