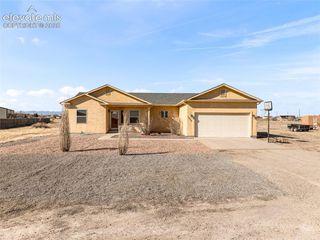
421 N Mitford Drive, Pueblo West, CO 81007
- 4 beds |
- 2 baths |
- 1,940 sqft
 Single-Family Home
 Built in 2018
 1.39acre lot
 —— car garage
 $258/sqft
 Listed 8 days ago
Property Description
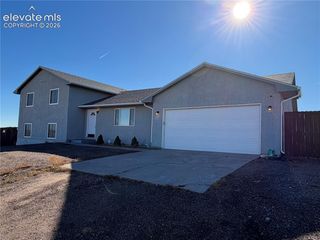
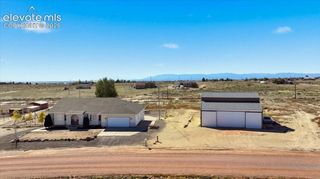
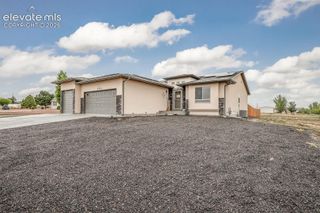
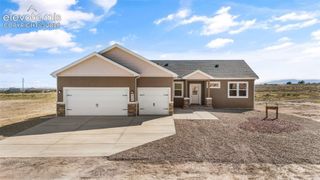
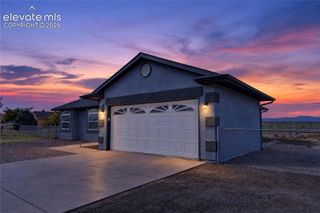
This beautiful stucco ranch-style home offers 3,880 total square feet on a level 1.39-acre lot. 4 bedrooms, 2 bathrooms, open-concept floor plan, and unfinished basement with endless possibilities. Main Level: Open great room floor plan featuring 1,940 finished square feet on the main level and luxury vinyl plank flooring throughout most of the living areas. Spacious living room flows seamlessly into the dining area and large kitchen, creating an ideal space for everyday living and entertaining. Kitchen features dark wood cabinetry, a center island with breakfast bar seating, tile backsplash, stainless steel appliances (including a 5-burner gas stove), and stylish pendant lighting. Dining area offers a walkout to the covered back patio and fenced in backyard. Spacious primary suite complete with a private 5-piece bathroom and a 10x6 walk-in closet. Three additional beds, a full bathroom, and a large laundry room (with cabinets, counters, and shelves). Basement: Downstairs, the expansive 1,940-square-foot unfinished basement offers incredible potential for future expansion, with room for two additional bedrooms, a family room, a bathroom, and ample storage space. Outside: Step outside and enjoy the possibilities of the 1.39-acre property! Low-maintenance front landscaping features decorative rock, trees, a graded grass area, and a charming waterfall feature. Covered 14x7 front patio. The fenced backyard offers plenty of room to relax, entertain, or enjoy the outdoors, complete with a covered 12x12 concrete patio. 3-car tandem garage (19x19 2-car and 20x9 1-car tandem), an extended driveway, and RV parking with RV hookups. Additional Features: Eufi any occassion permanent lights controlled by an app. 2 radon mitigation systems. Sump pump. Security system with 3 cameras, tv screen, window sensors, and Ring doorbell. A/C. Ceiling fans in almost every room. VA assumption only available for veterans, as they need their entitlement for their next home purchase.
- Listing Status:
- Active
- Data Last Updated:
- November 19, 2026 at 6:15AM
- Listing Office:
- The Platinum Group : 719-536-4444
- Listing Agent:
- Bobbi Price : (719) 499-9451
- Contact:
- 719-536-4444
- MLS ID:
- 9296456
- Other Structures: See Prop Desc RemarksConcreteCovered
- Parking: Parking spaces: 3
- Roofing: Composite Shingle
- Windows: Vinyl
- HOA Amenities: 0.0Not Applicable
- Originating MLS: Pikes Peak REALTOR® Services
- School District: Pueblo-70
- County: Pueblo
- Driveway: Concrete
- Zoning: 0504005007
- Fencing: Rear
- Utilities: Cable AvailableElectricity ConnectedNatural Gas ConnectedTelephone
- Water: Assoc/Distr
- Sewer: Septic
- Source: Pikes Peak REALTOR® Services
This listing courtesy of Bobbi Price , The Platinum Group
Monthly Payment
- Principal & Interest $
- Property Taxes $
- Home Insurance $
- VA Funding Fee $

 New - 14 hours ago