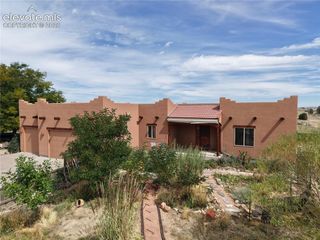
1495 N Ramah Drive, Pueblo West, CO 81007
- 5 beds |
- 3 baths |
- 3,722 sqft
 Single-Family Home
 Built in 2023
 6.73acre lot
 —— car garage
 $166/sqft
 Listed 6 days ago
Property Description
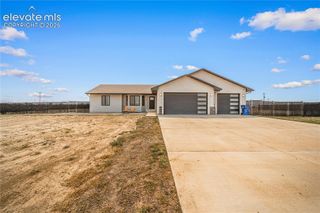
Completed in 2023, this lovely custom built 5 bedroom/3 bathroom home sits on 6.73 acres of picturesque rolling terrain, offering generous living spaces, expansive covered outdoor areas, & an impressive RV garage with a 17-foot access door for storing your RV or boat. A grand entry welcomes you into a roomy dining area, with luxury vinyl plank flooring flowing throughout the main level. The thoughtfully crafted kitchen boasts a two-tier island with raised breakfast bar, stainless steel appliances, gas range, pantry, & heritage raised-panel cabinetry w/ soft-close features and crown molding. Beautiful Silver Wave granite countertops extend throughout the home. The adjoining living room is anchored by a stunning floor-to-ceiling brick fireplace, with easy access to the mud room/laundry area, and finished 3-car garage. The private primary suite offers scenic views, a walk in closet, a luxurious five-piece bath with dual vanities, soaking tub, & expansive custom-tiled shower. Two extra bedrooms & a full bathroom with custom tilework complete the main level. Downstairs, the finished carpeted basement offers 9' ceilings, a spacious family room, 2 bedrooms with walk-in closets, a full bath with dual-door access and custom-tiled shower, plus a massive storage room. From its quality finishes and inviting gathering spaces to its expansive acreage and exceptional garage accommodations, this thoughtfully crafted property offers comfort, style, & room to enjoy.
- Listing Status:
- Active
- Data Last Updated:
- November 19, 2026 at 6:15AM
- Listing Office:
- Muldoon Associates Inc : (719) 591-8332
- Listing Agent:
- Nichole Dennis : 719-650-3367
- Contact:
- (719) 591-8332
- MLS ID:
- 6673005
- Other Structures: ConcreteCovered
- Parking: Parking spaces: 4
- Roofing: Composite Shingle
- Windows: Vinyl
- HOA Amenities: 0.0Not Applicable
- Originating MLS: Pikes Peak REALTOR® Services
- School District: Pueblo-70
- County: Pueblo
- Driveway: Concrete
- Zoning: 9518030001
- Fencing: None
- Utilities: Electricity ConnectedNatural Gas Connected
- Water: Municipal
- Sewer: Septic
- Source: Pikes Peak REALTOR® Services
This listing courtesy of Nichole Dennis , Muldoon Associates Inc
Monthly Payment
- Principal & Interest $
- Property Taxes $
- Home Insurance $
- VA Funding Fee $