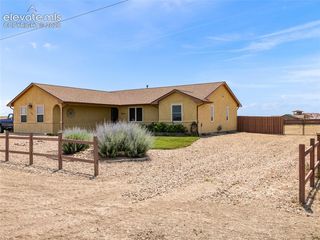
561 N Limon Drive, Pueblo West, CO 81007
- 6 beds |
- 3 baths |
- 3,060 sqft
 Single-Family Home
  Built in 2022
  1acre lot
 —— car garage
  $163/sqft
  Listed 2 months ago
Property Description
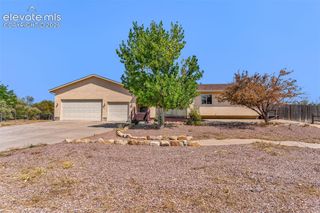
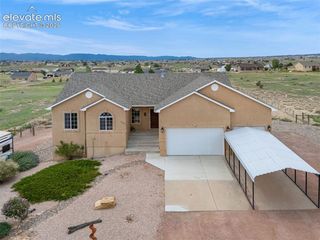
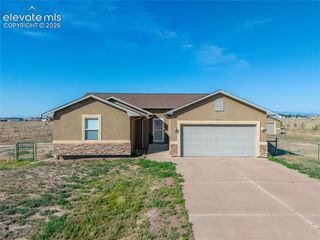
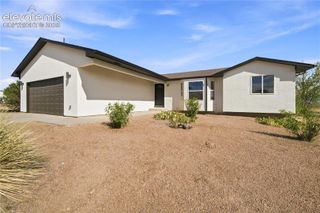
Conveniently located with easy highway access, this 6-bedroom, 3-bathroom home sits on a large corner lot with a fully fenced backyard. The recently finished basement adds additional living space, bringing the home to a total of six bedrooms and three bathrooms. Brand-new carpet has also been installed. The main living area features an open layout that connects the kitchen, dining, and living spaces, making it easy to gather with family and friends. The primary bathroom includes LED-lit mirrors with built-in Bluetooth capability for added convenience. Outside, you'll find a covered back patio overlooking the fenced backyard, along with a three-car garage that provides plenty of room for vehicles, storage, or a workspace. With a recently finished basement, spacious layout, and convenient location, this home is ready for its new owners. Call today to schedule your showing.
- Listing Status:
- Active
- Data Last Updated:
- October 5, 2026 at 3:15AM
- Listing Office:
- Sorella Real Estate LLC : 719-621-4778
- Listing Agent:
- Nayeli Nungaray : (719) 937-1118
- MLS ID:
- 2491118
- General: OtherSee Prop Desc Remarks
- Other Structures: OtherSee Prop Desc Remarks
- Parking: Parking spaces: 3
- Roofing: Composite Shingle
- HOA Amenities: 0.0Not Applicable
- Originating MLS: Pikes Peak REALTOR® Services
- School District: Pueblo-70
- County: Pueblo
- Driveway: Concrete
- Zoning: 9534001001
- Fencing: Rear
- Utilities: Electricity Connected
- Water: None
- Sewer: Septic
- Source: Pikes Peak REALTOR® Services
This listing courtesy of Nayeli Nungaray , Sorella Real Estate LLC
Monthly Payment
- Principal & Interest $
- Property Taxes $
- Home Insurance $
- VA Funding Fee $

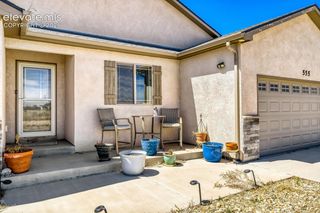
 New - 3 days ago