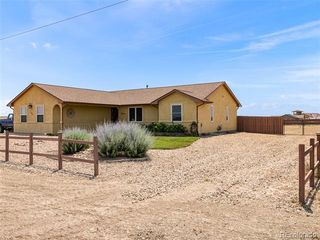
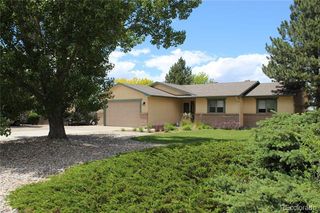
1124 E Lilac Court, Pueblo West, CO 81007
- 5 beds |
- 3 baths |
- 2,730 sqft
 Single-Family Home
  Built in 2005
  1.84acre lot
 2 car garage
  $161/sqft
  Listed 1 month ago
Property Description
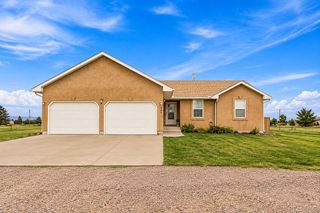
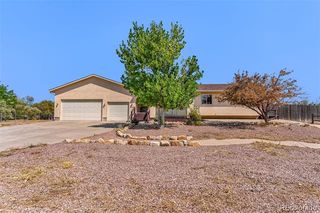
Beautifully updated five-bedroom, three-bath home featuring a bright, fully finished walk-out basement with private exterior access, situated on nearly two acres at the end of a quiet cul-de-sac in Pueblo West. This spacious home offers vaulted ceilings, abundant natural light, oversized windows, and an open floor plan designed for comfortable everyday living. The updated kitchen features quartz countertops, stainless steel appliances, generous cabinetry, and a dining area with sliding glass doors leading to the backyard. The main level includes three bedrooms, including a spacious primary suite with a beautifully updated ensuite bath and large walk-in closet. Updated bathrooms, luxury vinyl plank flooring in the main living areas, carpet in the bedrooms, and a dedicated laundry/mudroom complete the main level. Downstairs, the walk-out basement opens directly to the exterior and offers exceptional flexibility with a spacious family room, a full second kitchen featuring quartz countertops and stainless steel appliances, two additional bedrooms, one with a walk-in closet, a full bathroom, and its own private exterior entrance—ideal for multigenerational living, extended guests, or additional living space. Additional features include updated windows, egress windows in the lower-level bedrooms, radon mitigation, sump pump, mountain views, generous storage, an attached garage, and convenient access to Highway 50, shopping, and dining.
- Listing Status:
- Active
- Date Added:
- August 31, 2026
- Data Last Updated:
- October 5, 2026 at 1:06AM
- Listing Office:
- HomeSmart Preferred Realty : bourgeaultcaroline@gmail.com,719-888-0180
- Listing Agent:
- Caroline Bourgeault :
- Contact:
- bourgeaultcaroline@gmail.com,719-888-0180
- MLS ID:
- 6774936

- Other Structures: Front Porch
- Parking: ConcreteLighted
- Roofing: Composition
- General: FrameStuccoOne
- Originating MLS: REcolorado
- School District: Pueblo County 70
- County: Pueblo
- Zoning: 508022006
- Utilities: Electricity Connected
- Water: Public
- Sewer: Septic Tank
- Source: REcolorado
This listing courtesy of Caroline Bourgeault , HomeSmart Preferred Realty
Monthly Payment
- Principal & Interest $
- Property Taxes $
- Home Insurance $
- VA Funding Fee $