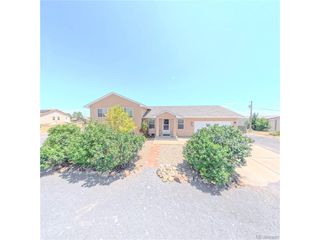
545 Tidy Dr, Pueblo West, CO 81007
- 4 beds |
- 3 baths |
- 2,304 sqft
 Single-Family Home
  Built in 2007
  1.03acre lot
 2 car garage
  $174/sqft
  Listed 1 month ago
Property Description
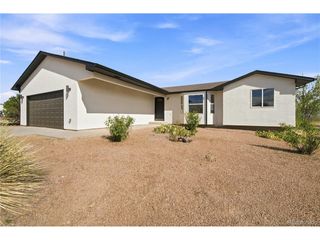
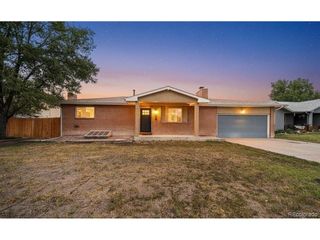
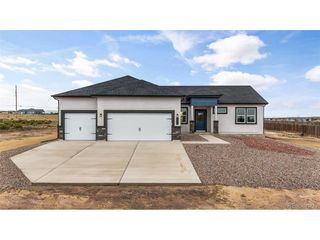
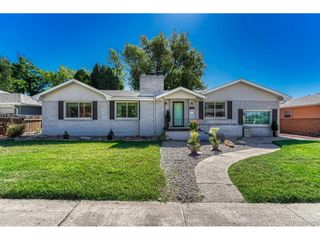
Over an acre. A finished basement. And a detached bonus building that gives you one more room to make entirely your own. 545 N Tidy offers something you don't find in every Pueblo West home: space inside, space outside, and a completely separate bonus space waiting for its next purpose. And that's only the beginning. This 4-bed, 3-bath ranch offers 2,304 square feet of finished living space-along with the cedar-lined bonus building in the backyard that gives you one more space to make entirely your own. Originally created as a hot tub room, the detached space has windows, ventilation and a sliding door, opening the door to all kinds of possibilities. A studio? Home gym? Game room? Workshop? A quiet place to disappear with a book? You decide. Inside, the home main level is bright and welcoming, with wood-look flooring connecting the living room, dining area and kitchen. A separate light-filled sitting room adds another flexible space, while the primary suite includes a walk-in closet and private bath. Then there's the basement. A large family room, two additional bedrooms, full bath and abundant storage nearly double the ways this home can be used. And outside? More than an acre. A fenced backyard. A deck positioned to take in the mountain views. An oversized 2-car garage. Xeriscaping out front. Room to enjoy without signing up for a high-maintenance property. This home isn't trying to be like every other house-and that's exactly the point.
- Listing Status:
- Active
- Data Last Updated:
- October 5, 2026 at 2:23AM
- Listing Office:
- HomeSmart Preferred Realty : bourgeaultcaroline@gmail.com,719-888-0180
- Listing Agent:
- Caroline Bourgeault : 719-888-0180
- Contact:
- bourgeaultcaroline@gmail.com,719-888-0180
- MLS ID:
- 6029409

- Other Structures: DeckPatio
- Parking: Attached
- Roofing: Composition
- General: FrameStuccoOne
- Originating MLS: ires
- School District: Pueblo County Rural 70
- County: Pueblo
- Utilities: Natural Gas Available
- Sewer: Septic Tank
- Source: ires
- Exclusions: Seller`s personal belongings and staging items.
This listing courtesy of Caroline Bourgeault , HomeSmart Preferred Realty
Monthly Payment
- Principal & Interest $
- Property Taxes $
- Home Insurance $
- VA Funding Fee $