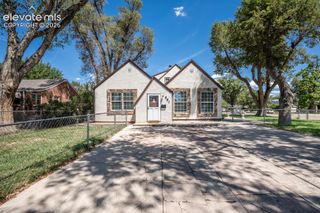
3110 High Street, Pueblo, CO 81008
- 3 beds |
- 2 baths |
- 2,743 sqft
 Single-Family Home
  Built in 1951
  9,583sqft lot
 —— car garage
  $142/sqft
  Listed 1 month ago
Property Description
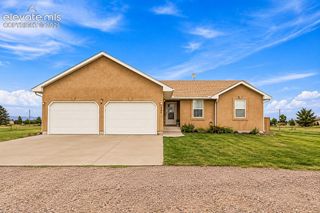
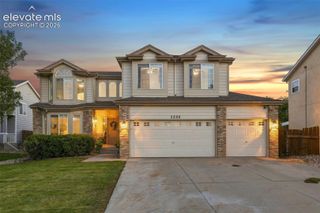
Welcome home to this beautifully maintained residence offering timeless charm, generous living space, and thoughtful updates throughout. Rich hardwood floors welcome you into the main level, featuring a bright living room with one of the home's two wood-burning fireplaces, both piped for natural gas, a formal dining room filled with natural light, and an updated kitchen with granite countertops, stainless steel appliances, and a sunny breakfast nook. The spacious primary suite provides a peaceful retreat with a custom walk-in closet and a private 5-piece bath complete with dual vanities, a soaking tub, and a separate shower. The finished basement expands the living space with a large recreation room featuring the second wood-burning fireplace, also piped for natural gas, two additional bedrooms, a full bathroom, and a spacious laundry/utility room with abundant storage. Recent updates include hardwood flooring (2017), new Anderson windows (2019), two furnaces and two central air conditioning units for year-round comfort, the main roof replaced in 2017, and the covered patio roof replaced in 2022. Step outside to enjoy the beautifully landscaped backyard with a covered patio, an RV pad, and plenty of space for relaxing or entertaining. Conveniently located near parks, shopping, dining, and major commuter routes, this home offers exceptional space, quality updates, and a highly desirable location.
- Listing Status:
- Active
- Data Last Updated:
- October 5, 2026 at 3:15AM
- Listing Office:
- Realty ONE Group Elevations : 720-770-3770
- Listing Agent:
- James Krodel : 720-326-7177
- Contact:
- 720-770-3770
- MLS ID:
- 1697326
- Parking: Parking spaces: 2
- Roofing: Composite Shingle
- HOA Amenities: 0.0Not Applicable
- Originating MLS: Pikes Peak REALTOR® Services
- School District: Pueblo-60
- County: Pueblo
- Zoning: 0524209006
- Utilities: Cable AvailableElectricity AvailableNatural Gas Available
- Water: Municipal
- Sewer: Sewer
- Source: Pikes Peak REALTOR® Services
This listing courtesy of James Krodel , Realty ONE Group Elevations
Monthly Payment
- Principal & Interest $
- Property Taxes $
- Home Insurance $
- VA Funding Fee $