1676 E Parlin Drive, Pueblo West, CO 81007
- 4 beds |
- 3 baths |
- 2,820 sqft
 Single-Family Home
 Built in 2017
 1.18acre lot
 2 car garage
 $141/sqft
 Listed 3 days ago
Property Description
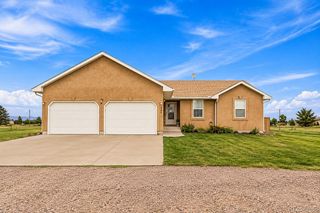
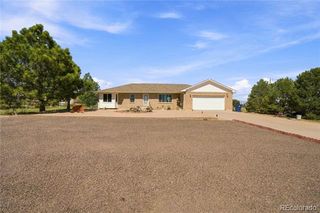
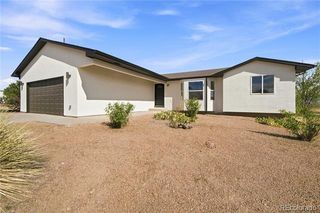
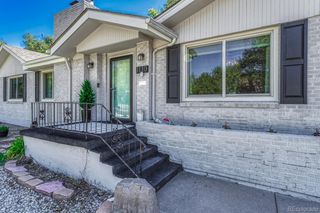
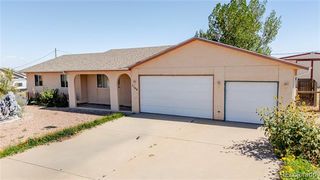
MOVE-IN READY ranch-style home on a premium 1-acre corner lot in quiet Pueblo West! This exceptional property offers perfect main-level living with the privacy of being the only home on the south side of the street. Step from the covered front patio into an open-concept floor plan boasting a bright living room with vaulted ceilings. The spacious kitchen is a chef's delight, featuring stainless steel appliances, abundant cabinetry, a pantry, and a large island. Walk out to the covered concrete back patio to enjoy Colorado's outdoor lifestyle and stunning views of the Sangre de Cristo mountains. The main-level primary suite is a private retreat with dual sinks, a walk-in shower, a huge walk-in closet, and an additional linen closet. Two additional main-level bedrooms share a full adjacent bathroom. The finished full basement adds incredible living space, featuring a massive family room, a fourth bedroom, a full bathroom, a bonus storage room, a dedicated laundry room, and a utility room. Hobbyists will love the oversized, epoxy-coated 2-car attached garage (27'D x 25'W x 9'H)—perfect for a workshop or extra storage. Built for maximum efficiency and peace of mind, the home features 6" exterior walls (R19 insulation), R39 attic insulation, a 95% efficient Armstrong furnace, central A/C, a sump pump, and low-maintenance front/back xeriscaping. Conveniently located near Hwy 50 and I-25. Schedule your tour today!
- Listing Status:
- Active
- Date Added:
- October 25, 2026
- Data Last Updated:
- October 28, 2026 at 7:06AM
- Listing Office:
- HomeSmart Preferred Realty : cathleencortese@yahoo.com,719-251-9639
- Listing Agent:
- Cathleen Wade :
- Contact:
- cathleencortese@yahoo.com,719-251-9639
- MLS ID:
- 1905131

- General: BalconyGardenLightingPrivate YardRain Gutters
- Style: Traditional
- Other Structures: DeckPatioCovered
- Parking: ConcreteDry WalledExterior Access DoorFinishedFloor CoatingInsulatedLightedOversizedOversized DoorSmart Garage DoorStorage
- Roofing: Composition
- Windows: Double Pane WindowsEgress WindowsWindow CoveringsWindow Treatments
- General: ConcreteFrameStuccoOneConcrete Perimeter
- Originating MLS: REcolorado
- School District: Pueblo County 70
- County: Pueblo
- Zoning: A-39534006004
- View: Mountain(s)Plains
- Fencing: Partial
- Current Use: Live/Work
- Utilities: Cable AvailableElectricity AvailableElectricity ConnectedElectricity To Lot LineInternet Access (Wired)Natural Gas AvailableNatural Gas Connected110V
- Water: Public
- Sewer: Septic Tank
- Source: REcolorado
This listing courtesy of Cathleen Wade , HomeSmart Preferred Realty
Monthly Payment
- Principal & Interest $
- Property Taxes $
- Home Insurance $
- VA Funding Fee $