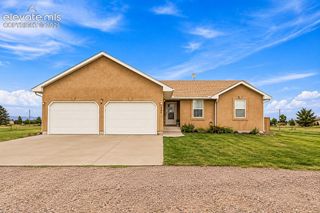
703 N Canvas Drive, Pueblo West, CO 81007
- 5 beds |
- 2 baths |
- 2,868 sqft
 Single-Family Home
 Built in 2002
 1.28acre lot
 —— car garage
 $150/sqft
 Listed 7 days ago
Property Description
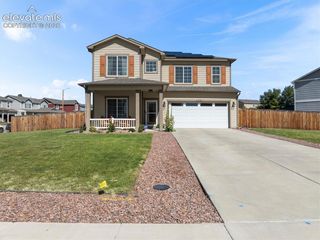
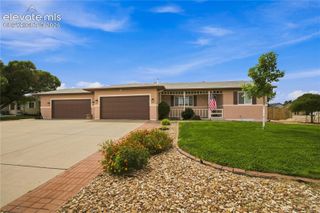
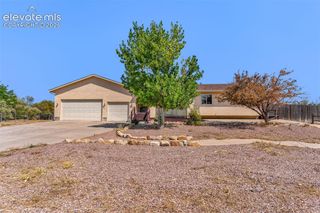
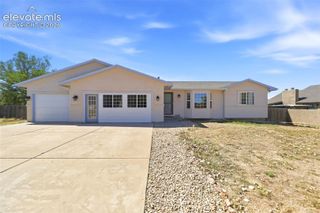
Room to spread out, inside and out! This five-bedroom, two-bath Pueblo West home offers approximately 2,868 finished square feet on 1.28 acres, with mountain views and flexible living spaces across two levels. This home does have a dishwasher installed in place of the mini fridge Vaulted ceilings create an airy main living area, while the kitchen features granite countertops and both gas and electric range connections. Two bedrooms are located on the main level, including the primary bedroom with newly installed carpeting. Three additional bedrooms downstairs provide options for sleeping space, a home office, or hobbies. The updated main-level bathroom includes a walk-in shower, and the lower level is plumbed for a potential third bathroom. Outside, enjoy the backyard patio, attached two-car garage, and permitted storage shed. A 24-panel ground-mounted solar system also serves the property. Solar financing remains outstanding; any payoff or approved transfer is subject to negotiated contract terms and applicable lender requirements.
- Listing Status:
- Active
- Data Last Updated:
- October 28, 2026 at 7:15AM
- Listing Office:
- Your Castle Real Estate LLC : 719-359-8000
- Listing Agent:
- Ashley Moberly MRP : (719) 922-1051
- MLS ID:
- 6087186
- Parking: Parking spaces: 2
- Roofing: Tile
- HOA Amenities: 0.0Not Applicable
- Originating MLS: Pikes Peak REALTOR® Services
- School District: Pueblo-70
- County: Pueblo
- Zoning: 9532018011
- Utilities: Cable Connected
- Water: Municipal
- Sewer: Septic
- Source: Pikes Peak REALTOR® Services
This listing courtesy of Ashley Moberly MRP , Your Castle Real Estate LLC
Monthly Payment
- Principal & Interest $
- Property Taxes $
- Home Insurance $
- VA Funding Fee $

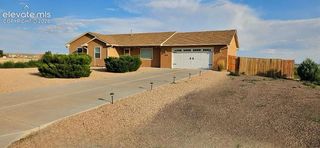
 New - 3 days ago