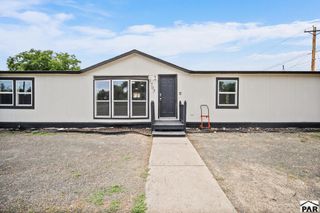
1540 Fremont Ave, Pueblo, CO 81001
- 4 beds |
- 2 baths |
- 1,469 sqft
 Single-Family Home
  Built in 1962
  6,926sqft lot
 1 car garage
  $132/sqft
  Listed 10 days ago
Property Description
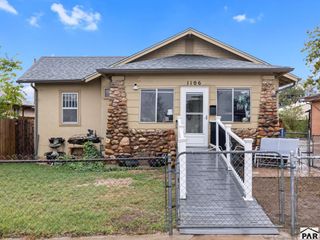
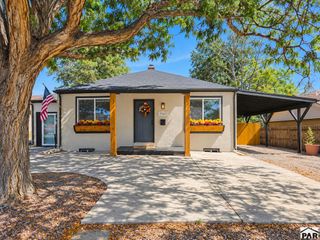
Welcome home to this incredibly spacious and beautifully 4-bedroom, 2-bathroom property, offering the perfect blend of classic character and some upgrades. From the moment you arrive, the excellent curb appeal stands out, featuring a brand-new cement driveway leading to the attached 1-car garage and a convenient, professionally built entry ramp. Step inside to discover a bright, layout showcasing its 2-inch original hardwood flooring that flows seamlessly throughout the main level and extends into the bedrooms. The heart of the home features a charming kitchen complete with original natural wood cabinetry and laminate flooring. Upstairs, you will love the show-stopping, newly remodeled 5-piece bathroom, beautifully designed with an expansive standing shower. Mechanical peace of mind is yours with a brand-new Armstrong central air unit keeping the home perfectly cool. The vast layout continues downstairs into a fully finished basement, boasting a large secondary living area, a dedicated laundry room with a solid cement slab floor, two flexible bonus rooms, and a third full bathroom—perfect for guests step out back to your private oasis featuring a massive covered backyard patio, ideal for year-round outdoor entertaining and relaxation. Offering great space and a functional layout throughout, this home is ready for its next owners.
- Listing Status:
- Active
- Data Last Updated:
- October 5, 2026 at 5:28AM
- Listing Office:
- Keller Williams Performance Realty : 719-583-1100
- Listing Agent:
- Daniel Acuna : 719-404-6093
- MLS ID:
- 242437

- Style: Ranch
- Parking: 1 Car Garage AttachedRV Access/ParkingParking spaces: 1
- Roofing: Composition
- Windows: Single PaneMetal
- General: FrameStuccoCopper Plumbing
- Road/Access: Paved
- HOA Amenities: 0.0
- Originating MLS: Pueblo AOR
- School District: 60
- County: Pueblo
- Zoning: 2Lot 10 Blk 12 Harry O Schmidt Sub0429238006
- Fencing: Metal Fence-Rear
- Utilities: Current Internet Provider: n/aBlackHills
- Water: Public
- Sewer: Public Sewer
- Source: Pueblo AOR
This listing courtesy of Daniel Acuna , Keller Williams Performance Realty
Monthly Payment
- Principal & Interest $
- Property Taxes $
- Home Insurance $
- VA Funding Fee $

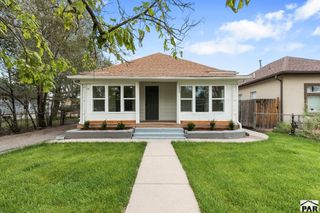
 New - 2 days ago