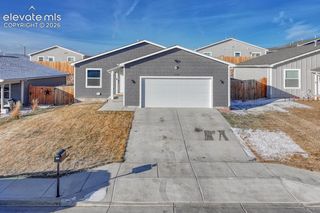
1604 Garwood Drive, Pueblo, CO 81005
- 4 beds |
- 2 baths |
- 1,709 sqft
 Single-Family Home
  Built in 1955
  6,098sqft lot
 —— car garage
  $192/sqft
  Listed 1 month ago
Property Description
Beautifully remodeled Southside ranch-style home with a thoughtfully designed rear addition, creating a versatile tri-level floor plan. The main level features two spacious bedrooms, a full bath, a large updated kitchen with casual dining, and an inviting living room finished in today's modern colors and finishes.The rear portion of the home offers its own private entrance and includes two additional bedrooms, a 3/4 bath, kitchenette, laundry area, and comfortable living space. This flexible layout is ideal for multi-generational living, guests, a private home office, or potential ADU or possible rental opportunities. It can also be easily opened to function as one spacious four-bedroom home with office area or storage room! With four bedrooms, two bathrooms, two laundry areas, a full kitchen plus kitchenette, and multiple living spaces, this unique property offers exceptional versatility to fit a variety of lifestyles. Don't miss the opportunity to make this one-of-a-kind Southside home yours!
- Listing Status:
- Active
- Data Last Updated:
- August 20, 2026 at 7:18AM
- Listing Office:
- RE/MAX of Pueblo Inc : 719-546-1717
- Listing Agent:
- Gena Ryder : 719-585-8730
- Contact:
- 719-546-1717
- MLS ID:
- 3532103
- Parking: Parking spaces: 0
- Roofing: Composite Shingle
- HOA Amenities: 0.0Not Applicable
- Originating MLS: Pikes Peak REALTOR® Services
- School District: Pueblo-60
- County: Pueblo
- Zoning: 1510107002
- Utilities: Cable AvailableElectricity AvailableNatural Gas Available
- Water: Assoc/Distr
- Sewer: Sewer
- Source: Pikes Peak REALTOR® Services
This listing courtesy of Gena Ryder , RE/MAX of Pueblo Inc
Monthly Payment
- Principal & Interest $
- Property Taxes $
- Home Insurance $
- VA Funding Fee $


 New - 18 hours ago