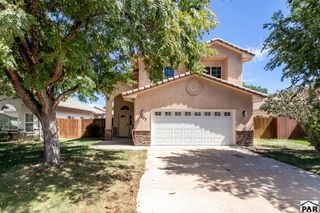
2309 South Dr, Pueblo, CO 81008
- 4 beds |
- 2 baths |
- 1,668 sqft
 Single-Family Home
  Built in 1982
  6,534sqft lot
 2 car garage
  $197/sqft
  Listed 1 month ago
Property Description
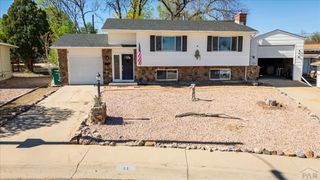
A bi-level design and a full interior remodel completed within recent years define this Pueblo residence, offering a clean, modern aesthetic and functional everyday living. Conveniently located with quick access to Highway 50 and Interstate 25, the home provides easy connections to shopping, dining, and commuting routes. Low-maintenance gravel landscaping, an expansive concrete driveway, and an attached two-car garage create excellent curb appeal. Inside, the upper level features an open, light-filled layout with dark wood-look flooring flowing through the living, dining, and kitchen spaces. The updated kitchen showcases white shaker cabinetry, modern hardware, white countertops, a subway tile backsplash, stainless steel appliances, and a peninsula with breakfast bar seating. The lower level expands the living space with a spacious family room featuring garden-level windows, chair-rail detailing, and a cozy corner wood stove. Four bedrooms and two fully updated bathrooms are thoughtfully distributed between both levels, offering flexibility for family, guests, or home office needs. Outside, the large fenced backyard provides plenty of lawn space for recreation, entertaining, gardening, or pets. Blending modern updates, comfortable living spaces, and a convenient location, this move-in-ready Pueblo home is ready to enjoy.
- Listing Status:
- Active
- Data Last Updated:
- October 5, 2026 at 3:27AM
- Listing Office:
- Real Broker, LLC DBA REAL : 720-807-2890
- Listing Agent:
- Melissa Harrold : 402-318-1656
- MLS ID:
- 241709

- General: Shed(s)
- Parking: 2 Car Garage AttachedGarage Door OpenerParking spaces: 2
- Roofing: Composition
- Windows: Single PaneDouble Pane Windows
- General: FrameVinyl SidingBi-Level
- Road/Access: Paved
- HOA Amenities: None
- Originating MLS: Pueblo AOR
- School District: 60 - Pueblo
- County: Pueblo
- Zoning: R-2LOT 14 BLK 7 CRESTVIEW HILLS NO 10514219014
- Fencing: Wood Fence-Rear
- Utilities: Cable Connected
- Water: Public
- Sewer: Public Sewer
- Source: Pueblo AOR
This listing courtesy of Melissa Harrold , Real Broker, LLC DBA REAL
Monthly Payment
- Principal & Interest $
- Property Taxes $
- Home Insurance $
- VA Funding Fee $

 New - 3 days ago