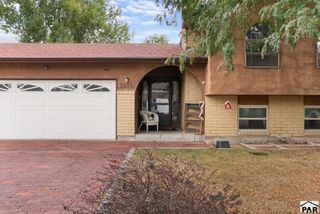
82 Amherst Ave, Pueblo, CO 81005
- 3 beds |
- 2 baths |
- 1,922 sqft
 Single-Family Home
  Built in 1962
  0.26acre lot
 2 car garage
  $177/sqft
  Listed 9 days ago
Property Description
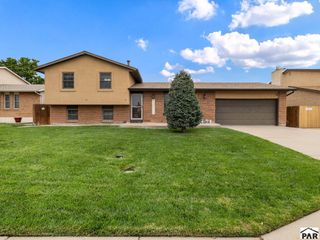
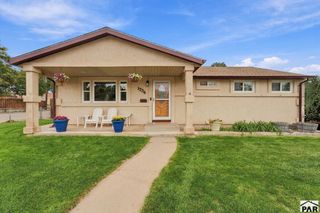
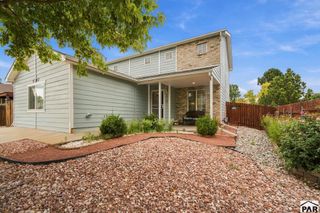
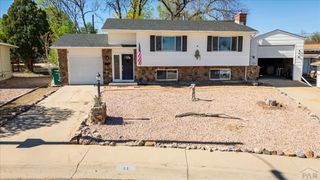
Set on a landscaped lot in Sunset Park, this 3-bedroom, 2-bath tri-level offers 1,922 finished sq. ft. with a layout that provides plenty of room for everyday living, entertaining, hobbies, or working from home. Hardwood floors extend through the main living areas and all three upper-level bedrooms. The spacious living room flows into the dining area and kitchen, where abundant cabinetry, generous counter space, built-in oven, cooktop, dishwasher, microwave, and a breakfast bar add everyday function. Upstairs, three bedrooms share an updated full bath with dual sinks. The lower level expands the living space with a large family room featuring tile flooring and a gas fireplace, plus a 3/4 bath with walk-in shower and a separate laundry room with backyard access. Outside, enjoy a covered front porch, covered rear patio, additional open patio space, established lawns, mature trees, front and rear sprinklers, and a storage shed. A dedicated RV parking area alongside the home adds valuable space for a camper, trailer, or other recreational vehicles. An attached 2-car garage and wide driveway offer plenty of additional parking. Skylights and numerous windows bring natural light throughout the home, and the combination of multiple living areas and outdoor spaces gives the property flexibility for a variety of needs, while the landscaped backyard creates an inviting setting for relaxing, gardening, or outdoor gatherings.
- Listing Status:
- Active
- Data Last Updated:
- October 5, 2026 at 12:28AM
- Listing Office:
- RE/MAX Of Pueblo Inc : 719-546-1717
- Listing Agent:
- Team Gary Miller : 719-586-8701
- MLS ID:
- 242468

- General: Shed(s)
- Parking: 2 Car Garage AttachedGarage Door OpenerRV Access/ParkingParking spaces: 2
- Roofing: Composition
- Windows: Double Pane WindowsVinylSkylight(s)Window Coverings
- General: FrameBrickVinyl SidingCopper PlumbingPlastic PlumbingTri-Level
- Road/Access: Paved
- HOA Amenities: None
- Originating MLS: Pueblo AOR
- School District: 60
- County: Pueblo
- Zoning: R-1LOT 4 BLK 11 SUNSET PK 13TH1503201004
- Utilities: Cable ConnectedCurrent Internet Provider: XfinityBlackHills
- Water: Public
- Sewer: Public Sewer
- Source: Pueblo AOR
This listing courtesy of Team Gary Miller , RE/MAX Of Pueblo Inc
Monthly Payment
- Principal & Interest $
- Property Taxes $
- Home Insurance $
- VA Funding Fee $

 New - 3 days ago