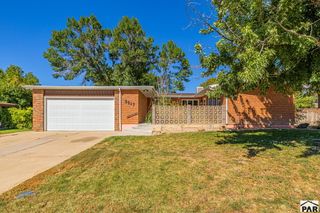
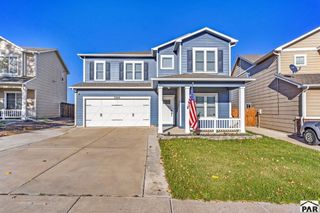
2 Knightsbridge Place, Pueblo, CO 81001
- 5 beds |
- 3 baths |
- 2,475 sqft
 Single-Family Home
 Built in 1975
 9,148sqft lot
 3 car garage
 $154/sqft
 Listed 6 days ago
Property Description
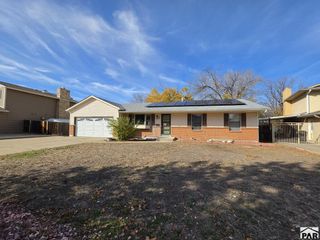
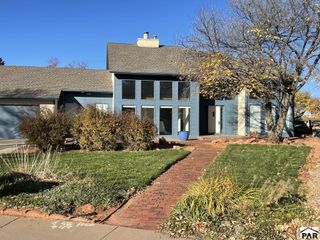
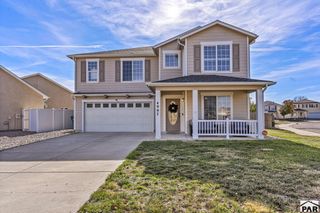
Spacious four-level home offering 5 bedrooms and 2.5 bathrooms with plenty of room for everyone. The main level features a spacious kitchen with stainless steel appliances, dining area, and comfortable living room, creating a great space for everyday living and entertaining. The large primary suite features a cozy fireplace, private balcony, spacious walk-in closet, and a five-piece bathroom. Two additional bedrooms are located upstairs with a full bathroom conveniently situated nearby. The lower level offers another bedroom, family room with its own fireplace, and half bath, while the basement provides a large recreation room and an additional bedroom. Outside, enjoy the large fenced backyard with lawn and sprinkler system, along with additional room for off-street parking. A three-car attached garage provides plenty of space for vehicles and storage. This home offers a versatile four-level layout with generous living space both inside and out!
- Listing Status:
- Active
- Data Last Updated:
- November 19, 2026 at 3:28AM
- Listing Office:
- RE/MAX Associates : 719-583-8383
- Listing Agent:
- Brice Ingo : 719-251-2635
- MLS ID:
- 243216

- General: Balcony
- Parking: 3 Car Garage AttachedParking spaces: 3
- Roofing: Composition
- Windows: Double Pane Windows
- General: Frame4 Level
- Road/Access: Paved
- HOA Amenities: None
- Originating MLS: Pueblo AOR
- School District: 60
- County: Pueblo
- Zoning: R-1Lot 20 Blk 402 Belmont 44th417304012
- Fencing: Wood Fence-Rear
- Utilities: BlackHills
- Water: Public
- Sewer: Public Sewer
- Source: Pueblo AOR
This listing courtesy of Brice Ingo , RE/MAX Associates
Monthly Payment
- Principal & Interest $
- Property Taxes $
- Home Insurance $
- VA Funding Fee $