5060 Buchanan Dr, Pueblo, CO 81008
- 4 beds |
- 3 baths |
- 2,664 sqft
 Single-Family Home
 Built in 2013
 6,098sqft lot
 2 car garage
 $130/sqft
 Listed 9 days ago
Property Description
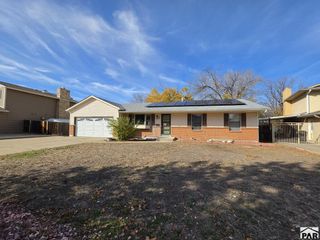
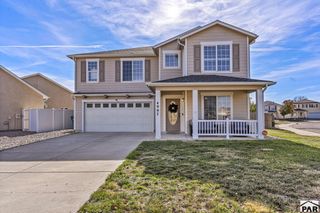
Welcome home to this beautiful 4-bedroom, 3-bath, 2-car garage oasis nestled in one of Pueblo's most desirable north side communities. Offering plenty of space and a enchanting atmosphere. Upon arrival this home features an inviting covered front porch and a thoughtfully designed open floor plan ideal for both everyday living and entertaining. The kitchen is the heart of the home, showcasing granite countertops, abundant cabinetry, and an effortless flow into the dining and huge living areas. The spacious primary suite offers a relaxing private retreat, complete with a luxurious en-suite bathroom featuring dual vanities, a walk-in shower, and a massive walk-in closet. Three additional bedrooms provide plenty of flexibility for guests, a home office, or a growing household. Step outside and be prepared to be awestruck with the unobstructed breathtaking mountain view, the expansive backyard, and picturesque sitting area, perfect for summer barbecues, outdoor entertaining, or simply relaxing and enjoying the Colorado sunshine. Conveniently located near shopping, dining, entertainment, and offering easy access to I-25. This amazing home combines comfort, space, and convenience in an ultra desirable location. Don't miss your opportunity to make this wonderful home yours. Schedule your showing today!
- Listing Status:
- Active
- Data Last Updated:
- November 19, 2026 at 3:28AM
- Listing Office:
- RE/MAX Associates : 719-583-8383
- Listing Agent:
- Michelle Long : 719-334-6727
- MLS ID:
- 243154

- Parking: 2 Car Garage AttachedGarage Door OpenerParking spaces: 2
- Roofing: Composition
- Windows: Double Pane WindowsVinylWindow Coverings
- General: FrameVinyl SidingPlastic PlumbingAqua PexTwoSlab
- Road/Access: Paved
- HOA Amenities: Common Area Maintenance57.0Quarterly
- Originating MLS: Pueblo AOR
- School District: 60
- County: Pueblo
- Zoning: R-4LOT 4 BLK 2 RIDGE GATE FILING NO 5 A SPECIAL AREA PLAN FORMERLY #05-122-08-001 THRU 0170512208040
- Fencing: Wood Fence-Rear
- Utilities: BlackHills
- Water: Public
- Sewer: Public Sewer
- Source: Pueblo AOR
This listing courtesy of Michelle Long , RE/MAX Associates
Monthly Payment
- Principal & Interest $
- Property Taxes $
- Home Insurance $
- VA Funding Fee $