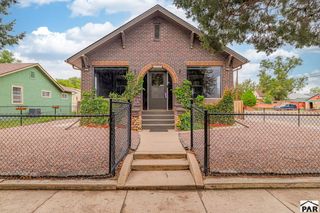
2121 Chautard Dr, Pueblo, CO 81005
- 4 beds |
- 2 baths |
- 1,610 sqft
 Single-Family Home
  Built in 1979
  8,538sqft lot
 2 car garage
  $155/sqft
  Listed 5 days ago
Property Description
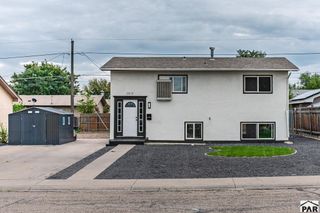
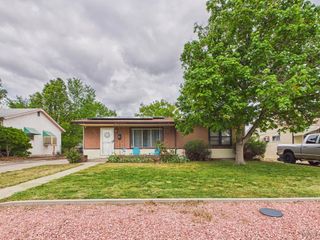
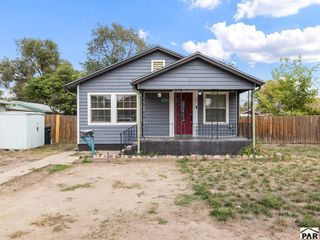
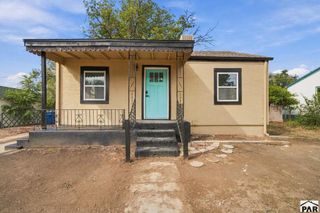
Sometimes the right home isn't the one that's already been transformed—it's the one where you can immediately see the possibilities. This 4-bedroom, 2-bath tri-level offers the space, layout, and flexibility to make it your own. The main level provides an open living and dining area that flows into the kitchen, while the lower level adds another comfortable living space complete with a brick fireplace—perfect for movie nights, gatherings, or simply relaxing at the end of the day. With four bedrooms, there's room to create the spaces that fit your life—whether that means bedrooms, a home office, workout space, or guest room. Outside, the fully fenced backyard gives you plenty of room to enjoy Colorado days, while the additional space along the side of the property provides potential parking for an RV or camper. Add in the two-car garage, and you have a home with the space and functionality already in place—and an opportunity to update it with your own style.Bring your ideas. See the potential. Then imagine what you could make this home become.
- Listing Status:
- Active
- Data Last Updated:
- October 5, 2026 at 12:28AM
- Listing Office:
- Keller Williams Partners Realty : 719-955-1999
- Listing Agent:
- Aubrey Cook : 719-469-3219
- MLS ID:
- 242517

- General: Shed(s)
- Parking: 2 Car Garage AttachedRV Access/ParkingParking spaces: 2
- Roofing: Composition
- Windows: Metal
- General: FrameBrickWood SidingTri-Level
- HOA Amenities: None
- Originating MLS: Pueblo AOR
- School District: 60
- County: Pueblo
- Zoning: R-4Lot 19Blk 2Starlite Hills 8th1516112019
- Fencing: Wood Fence-Rear
- Utilities: BlackHills
- Water: Public
- Sewer: Public Sewer
- Source: Pueblo AOR
This listing courtesy of Aubrey Cook , Keller Williams Partners Realty
Monthly Payment
- Principal & Interest $
- Property Taxes $
- Home Insurance $
- VA Funding Fee $

 New - 1 day ago