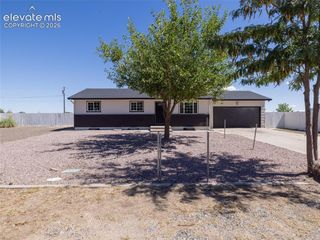
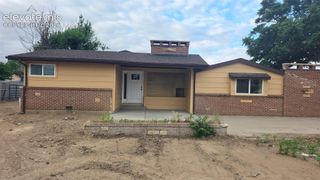
29475 Hardin Road, Pueblo, CO 81006
- 3 beds |
- 3 baths |
- 2,484 sqft
 Single-Family Home
  Built in 1989
  1acre lot
 —— car garage
  $157/sqft
  Listed 4 months ago
Property Description
Country space, Pueblo convenience, and no HOA — this property checks a lot of boxes. Set on 1 fully fenced acre, this 3-bedroom, 2.5-bath home with a dedicated office offers the kind of flexibility buyers are looking for. Enjoy a more open Southern Colorado setting while still being close to Pueblo amenities, everyday conveniences, and outdoor recreation. The functional layout includes comfortable living spaces, a dedicated office for work-from-home needs or flex use, and an operational insert that adds warmth and character. The 4-car tandem garage is a major standout, providing excellent space for vehicles, tools, toys, storage, or a workshop setup. Outside, the fully fenced lot offers room to spread out, garden, entertain, park extra vehicles or equipment, and enjoy more usable outdoor space than a typical subdivision lot. Additional features include a shed, functional sprinkler system, city water through Saint Charles Mesa, and included kitchen appliances plus washer and dryer. Important recent updates include a 2026 roof, 2024 furnace, newly installed GFCI outlets in the kitchen and upstairs bathroom as well as new carpet installed July 2026. If you have been looking for land, garage space, flexibility, and freedom, this home is worth a look.
- Listing Status:
- Active
- Data Last Updated:
- October 5, 2026 at 7:16AM
- Listing Office:
- Real Broker, LLC DBA Real : 720-807-2890
- Listing Agent:
- Erik Galloway : (719) 373-4754
- Contact:
- 720-807-2890
- MLS ID:
- 1637706
- General: Dog RunStorage Shed
- Other Structures: Dog RunStorage ShedWood Deck
- Parking: Parking spaces: 4
- Roofing: Composite Shingle
- Windows: Vinyl
- HOA Amenities: 0.0Not Applicable
- Originating MLS: Pikes Peak REALTOR® Services
- School District: Pueblo-70
- County: Pueblo
- Driveway: Gravel
- Zoning: 1412012006
- Fencing: All
- Utilities: Electricity ConnectedNatural Gas Connected
- Water: Municipal
- Sewer: Septic
- Source: Pikes Peak REALTOR® Services
This listing courtesy of Erik Galloway , Real Broker, LLC DBA Real
Monthly Payment
- Principal & Interest $
- Property Taxes $
- Home Insurance $
- VA Funding Fee $