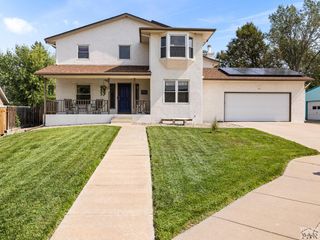
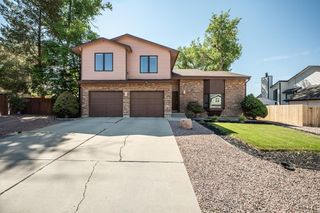
3417 Bella Luna Dr, Pueblo, CO 81001
- 5 beds |
- 3 baths |
- 3,908 sqft
 Single-Family Home
  Built in 2022
  7,754sqft lot
 2 car garage
  $138/sqft
  Listed 1 month ago
Property Description
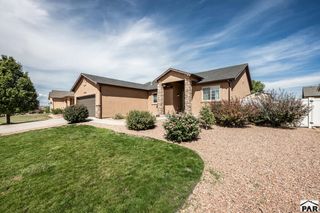
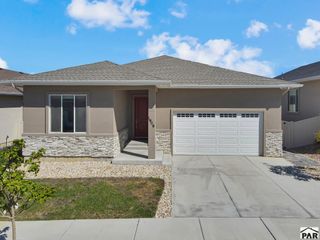
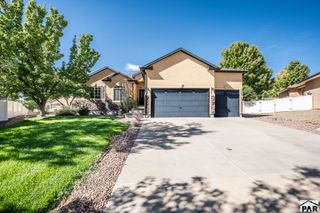
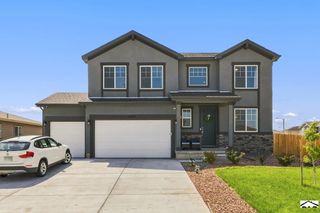
Welcome home to one of Villa Bella's finest! Better than new and thoughtfully upgraded from top to bottom, this sprawling ranch-style home offers the perfect combination of luxury, comfort, and move-in-ready convenience. With the landscaping complete, fencing installed, and a beautifully finished basement, all that's left to do is unpack and enjoy. Step inside to a grand, welcoming entry where two spacious guest bedrooms and a beautifully appointed full bath create the perfect space for family, visitors, or a home office. Continue into the heart of the home where an open-concept design seamlessly connects the kitchen, dining, and living areas—perfect for entertaining or everyday living. Gorgeous cabinetry, gleaming quartz countertops, stainless steel appliances, and a custom built-in station create a showstopping kitchen. Whether you envision it as a coffee bar, cocktail station, or personalized serving area, it's a feature that truly sets this home apart. The inviting living room is anchored by a stunning electric fireplace, creating the perfect place to gather. The primary suite is nothing short of spectacular—you simply won't believe the size! This private retreat offers room to relax, unwind, and truly escape. The luxurious en suite bath continues the home's designer finishes with matching cabinetry, quartz countertops, and a spacious walk-in closet that will exceed every expectation. This home is ready and waiting for you!
- Listing Status:
- Active
- Data Last Updated:
- October 5, 2026 at 12:28AM
- Listing Office:
- EXIT Realty DTC, Cherry Ck, P.P : 303-790-7200
- Listing Agent:
- Leslie Nazario : 719-320-1366
- MLS ID:
- 241593

- Style: Ranch
- Parking: 2 Car Garage AttachedGarage Door OpenerRV Access/ParkingParking spaces: 2
- Roofing: Composition
- Windows: Double Pane WindowsWindow Coverings
- General: FrameStuccoStone Veneer
- Road/Access: Paved
- HOA Amenities: None
- Originating MLS: Pueblo AOR
- School District: 60
- County: Pueblo
- Zoning: RLOT 16 BLK 18 VILLA BELLA SUBDIVISION FILING NO 1 FORMERLY #04-160-00-002 + 010 + 012 + 04-160-01-001416303016
- Fencing: Wood Fence-Rear
- Water: Public
- Sewer: Public Sewer
- Source: Pueblo AOR
This listing courtesy of Leslie Nazario , EXIT Realty DTC, Cherry Ck, P.P
Monthly Payment
- Principal & Interest $
- Property Taxes $
- Home Insurance $
- VA Funding Fee $