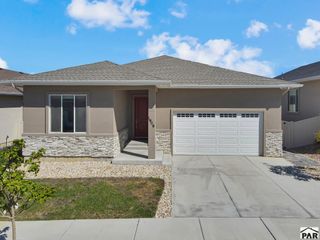
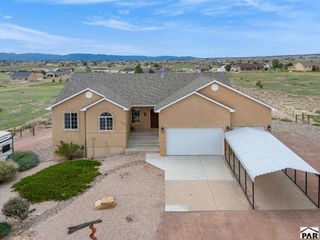
5248 Kingfisher Dr., Pueblo, CO 81008
- 5 beds |
- 3 baths |
- 3,928 sqft
 Single-Family Home
  Built in 2015
  8,407sqft lot
 2 car garage
  $117/sqft
  Listed 16 days ago
Property Description
Imagine coming home to a place where there is room to spread out, entertain, relax, and make every part of the home your own. The open main level at 5248 Kingfisher Dr brings the kitchen, dining, and living spaces together beneath vaulted ceilings and abundant natural light, creating an inviting setting for quiet mornings, dinner with friends, or hosting a crowd. The spacious primary suite offers a private retreat with a 5 piece bath, soaking tub, separate tiled shower, dual vanities, and oversized walk in closet, while two additional bedrooms provide flexibility for guests, an office, hobbies, or whatever fits your lifestyle. Downstairs, the living space dramatically expands the possibilities with two additional bedrooms, a bathroom, huge family and recreation room, custom wet bar, and dedicated storage room, perfect for movie nights, game days, entertaining, or simply having another place to unwind. Step outside to enjoy Colorado evenings on the large concrete patio overlooking a fully fenced backyard with lawn, mature landscaping, a storage shed, and low maintenance rock landscaping. With 5 bedrooms, 3 bathrooms, multiple living and entertaining spaces, generous storage, and an attached 2 car garage, this home offers the space and versatility to make everyday living feel a little easier. Call today to schedule a showing! Virtual Tour: https://my.matterport.com/show/?m=NXxLUgDpi2g&mls=1
- Listing Status:
- Active
- Data Last Updated:
- October 4, 2026 at 11:25PM
- Listing Office:
- Keller Williams Performance Realty : 719-583-1100
- Listing Agent:
- The Onyx Group : 719-501-1557
- MLS ID:
- 242346

- General: Outdoor Lighting-FrontOutdoor Lighting-RearShed(s)
- Style: Ranch
- Parking: 2 Car Garage AttachedParking spaces: 2
- Roofing: Composition
- Windows: Double Pane WindowsVinylLow Emissivity WindowsWindow Coverings
- General: FrameStucco
- Road/Access: Paved
- HOA Amenities: Common Area Maintenance270.0Annually
- Originating MLS: Pueblo AOR
- School District: D60
- County: Pueblo
- Zoning: R2ULOT 2 BLK 1 EAGLERIDGE ESTATES FILING NO 2 FORMERLY #05-111-00-001 + 002 + 05-111-01-001511101020
- Fencing: Vinyl Fence-Rear
- Utilities: BlackHills
- Water: Public
- Sewer: Public Sewer
- Source: Pueblo AOR
This listing courtesy of The Onyx Group , Keller Williams Performance Realty
Monthly Payment
- Principal & Interest $
- Property Taxes $
- Home Insurance $
- VA Funding Fee $

 New - 1 day ago