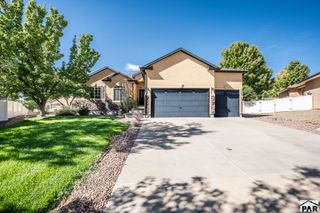
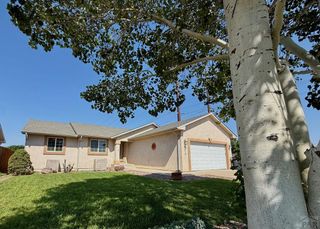
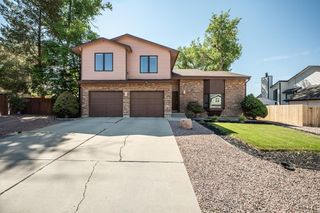
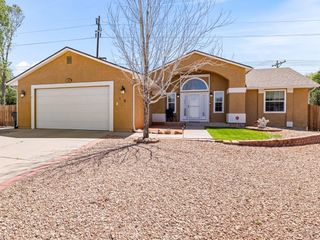
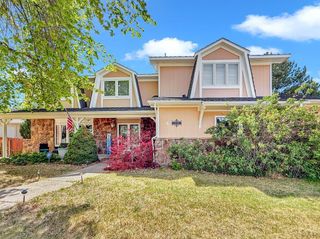
3425 Bella Luna Dr, Pueblo, CO 81001
- 5 beds |
- 4 baths |
- 3,186 sqft
 Single-Family Home
  Built in 2023
  0.27acre lot
 3 car garage
  $168/sqft
  Listed 1 month ago
Property Description
Welcome to a thoughtfully designed Twain model offering five bedrooms, a finished walkout basement, and a rare three-car garage. Move-in ready and beautifully appointed, this two-story home combines an inviting open main level with flexible spaces designed for the way you live. The gourmet kitchen features a quartz center island, abundant counter space, and stainless-steel appliances, opening naturally to the main living area for easy everyday living and entertaining. A connected sunroom adds valuable flexibility as a playroom, family room, home office, or TV space. Upstairs, three generous bedrooms share a full bath, while the primary suite offers a private modern bath and an expansive walk-in closet. The nearby laundry room adds everyday convenience. The finished walkout basement expands the living space with a fifth bedroom, 3/4 bath, large recreation room, and storage room. Outside, enjoy landscaped front and side yards, a fenced backyard, and an enclosed patio room. Conveniently located near the University of Colorado, shopping, restaurants, and I-25 for an easy commute. With its flexible floor plan, finished basement, five bedrooms, and three-car garage, this home offers exceptional versatility for today's lifestyle.
- Listing Status:
- Active
- Data Last Updated:
- October 5, 2026 at 5:28AM
- Listing Office:
- BHHS Rocky Mountain, REALTORS : 719-576-6767
- Listing Agent:
- JoAnn Gadkowski : 719-339-8909
- MLS ID:
- 241756

- Parking: 3 Car Garage AttachedGarage Door OpenerParking spaces: 3
- Roofing: Composition
- Windows: VinylWindow Coverings
- General: StuccoPlastic PlumbingTwoSlabConcrete Perimeter
- Road/Access: Paved
- HOA Amenities: 0.0
- Originating MLS: Pueblo AOR
- School District: Pueblo 70
- County: Pueblo
- Zoning: RLOT 15 BLK 18 VILLA BELLA SUBDIVISION FILING NO 1 FORMERLY #04-160-00-002 +010 +012 + 04-160-01-001416303015
- Fencing: Wood Fence-FrontWood Fence-Rear
- Utilities: BlackHills
- Water: Community
- Sewer: Public Sewer
- Source: Pueblo AOR
This listing courtesy of JoAnn Gadkowski , BHHS Rocky Mountain, REALTORS
Monthly Payment
- Principal & Interest $
- Property Taxes $
- Home Insurance $
- VA Funding Fee $

 New - 3 days ago