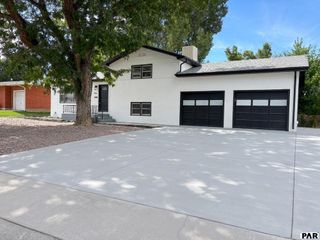
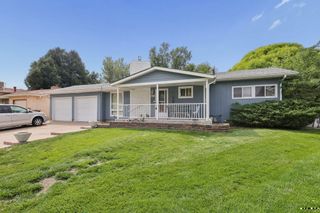
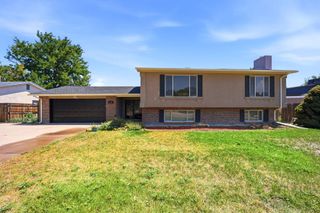
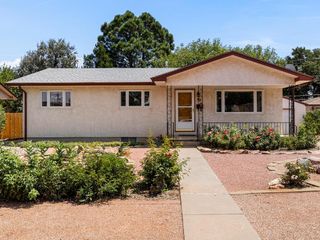
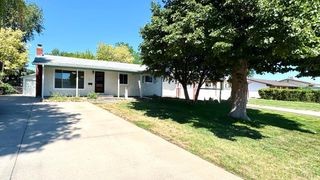
3929 Pronghorn Lane, Pueblo, CO 81005
- 4 beds |
- 2 baths |
- 2,794 sqft
 Single-Family Home
  Built in 2006
  5,663sqft lot
 2 car garage
  $132/sqft
  Listed 19 days ago
Property Description
Fresh updates and comfortable living come together in this beautifully refreshed Pueblo home. From the moment you step inside, you'll appreciate the bright, clean feel created by the fresh interior paint and thoughtful improvements throughout. Brand-new luxury vinyl plank flooring and new carpet provide a modern, cohesive look while offering durability and comfort in all the right places. The kitchen has been updated with beautiful new granite countertops, and matching granite has also been installed in every bathroom, creating a polished, coordinated feel throughout the home. Step outside to enjoy an inviting backyard that's ready for relaxing or entertaining. A newly poured concrete patio offers the perfect space for outdoor dining, grilling, or gathering with family and friends, while the updated landscaping adds curb appeal and creates an enjoyable outdoor setting with minimal effort. Whether you're looking for your first home, more space, or simply a property that's already been thoughtfully updated, this home offers the perfect balance of style, function, and move-in-ready convenience. Located in a desirable Pueblo neighborhood with easy access to shopping, dining, parks, and everyday amenities, this is a home you'll want to see for yourself.
- Listing Status:
- Active
- Data Last Updated:
- August 20, 2026 at 1:25PM
- Listing Office:
- Real Broker, LLC DBA REAL : 720-807-2890
- Listing Agent:
- Tony Casados : 719-684-3122
- MLS ID:
- 241492

- General: Outdoor Lighting-FrontOutdoor Lighting-RearShed(s)
- Style: Ranch
- Parking: 2 Car Garage AttachedGarage Door OpenerParking spaces: 2
- Roofing: Composition
- Windows: Double Pane WindowsStorm Window(s)Vinyl
- General: FrameStuccoCopper PlumbingPlastic PlumbingAqua Pex
- Road/Access: Paved
- HOA Amenities: None
- Originating MLS: Pueblo AOR
- School District: 60
- County: Pueblo
- Zoning: R-2LOT 19 BLK 10 HERITAGE VILLAGE FILING NO 3 A SPECIAL AREA PLAN FORMERLY #15-222-00-012 + 0131522220019
- Fencing: Vinyl Fence-Rear
- Water: Public
- Sewer: Public Sewer
- Source: Pueblo AOR
This listing courtesy of Tony Casados , Real Broker, LLC DBA REAL
Monthly Payment
- Principal & Interest $
- Property Taxes $
- Home Insurance $
- VA Funding Fee $

 New - 2 days ago