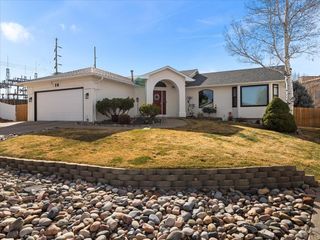
4 St. Andrews Ct., Pueblo, CO 81006
- 4 beds |
- 3 baths |
- 4,097 sqft
 Single-Family Home
  Built in 1995
  0.37acre lot
 3 car garage
  $149/sqft
  Listed 8 days ago
Property Description
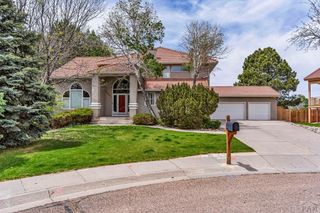
Welcome to this spacious two-story, with basement. This home in desirable Walking Stick offering 4 bedrooms, 3 bathrooms, and 2 office spaces that can easily serve as additional conforming bedrooms. From the moment you enter, you'll appreciate the inviting main level featuring a beautiful living room with hardwood flooring that flows into the formal dining room complete with built-in cabinets. A main-level office and convenient 3/4 bath provide flexibility for guests or working from home. The formal dining room leads into the tiled kitchen featuring tiled countertops, abundant cabinet space, and all appliances included. Just off the kitchen is a cozy hearth room with a gas log fireplace, creating the perfect gathering space. Step outside to enjoy the brick patio with remote awnings and a screened enclosed Aztec sunroom overlooking the beautifully landscaped backyard. A stunning spiral staircase leads to the upper level where you'll find the spacious primary suite with a 5-piece bath and walk-in closet, along with two additional bedrooms and bath. The basement offers even more living space with an office, additional bedroom, laundry area, and a carpeted family room with walk-out access to the fenced backyard. Additional features include a 3-car garage and plenty of room for comfortable living and entertaining. This home is being sold as-is, where-is.
- Listing Status:
- Active
- Data Last Updated:
- May 31, 2026 at 1:27AM
- Listing Office:
- Nancy L. Bachicha : 719-369-5000
- Listing Agent:
- Nancy Bachicha : 719-369-5000
- MLS ID:
- 240157

- General: Bath
- Parking: 3 Car Garage AttachedGarage Door OpenerParking spaces: 3
- Roofing: Tile
- Windows: VinylWindow Coverings
- General: FrameStuccoTwoConcrete Perimeter
- Road/Access: Paved
- HOA Amenities: None
- Originating MLS: Pueblo AOR
- School District: 60
- County: Pueblo
- Zoning: R-2LOT 5 BLK 3 WALKING STICK ESTATES 31FORMERLY 04-084-03-0050408303005
- Utilities: BlackHills
- Water: Public
- Sewer: Community Sewer
- Source: Pueblo AOR
This listing courtesy of Nancy Bachicha , Nancy L. Bachicha
Monthly Payment
- Principal & Interest $
- Property Taxes $
- Home Insurance $
- VA Funding Fee $

 New - 1 day ago