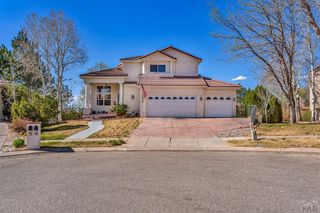
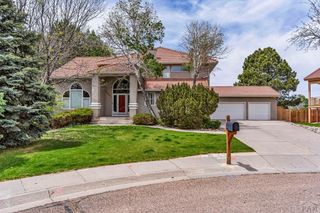
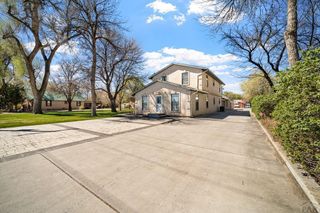
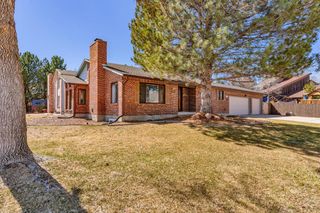
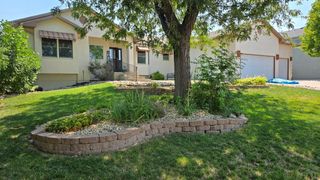
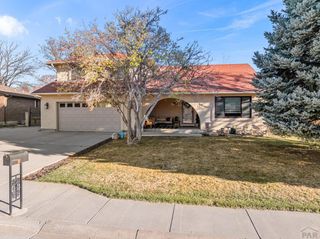
50 Aberdeen Bluff, Pueblo, CO 81004
- 3 beds |
- 3 baths |
- 3,650 sqft
 Single-Family Home
  Built in 2003
  6,970sqft lot
 2 car garage
  $158/sqft
  Listed 1 day ago
Property Description
A rare architectural retreat with sweeping mountain and river views, featuring a dramatic staircase wrapped around an indoor water feature and impeccably maintained throughout. The main level offers a chef's kitchen with JennAir and Thermador appliances, walk-in pantry, and a charming French-style breakfast nook, flowing seamlessly into dining and living spaces with fireplace and elevated design details. The primary suite is privately situated on the main level with its own fireplace, spa-like bath with jacuzzi tub, and walk-in closet with integrated laundry. A versatile enclosed room with kitchenette opens to the deck, ideal for guests, office, or creative space. The walk-out lower level expands the home's functionality with a large craft room with built-ins, multiple flex spaces and bedrooms, a unique dual-bath layout with spa-style features, a secondary kitchen with cooktop, dishwasher, wine fridge, and an additional fireplace. Designed for flexibility, the home offers potential for up to five bedrooms and is perfectly suited for multigenerational living or extended guest stays, all set against stunning natural surroundings.
- Listing Status:
- Active
- Data Last Updated:
- May 31, 2026 at 12:28AM
- Listing Office:
- HomeSmart Preferred Realty : 719-582-1046
- Listing Agent:
- Caroline Bourgeault : 719-888-0180
- MLS ID:
- 240267

- General: Garden Area-Front
- Style: Ranch
- Parking: 2 Car Garage AttachedParking spaces: 2
- Roofing: Tile
- Windows: VinylWindow Coverings
- General: FrameStuccoConcreteICFs (Insulated Concrete Forms)Concrete Perimeter
- Road/Access: Paved
- HOA Amenities: TrashSnow RemovalMaintenance GroundsMaintenance Structure475.0Monthly
- Originating MLS: Pueblo AOR
- School District: 60
- County: Pueblo
- Zoning: R-5LOT 25 BLK 1 ABERDEEN BLUFF SUB 2ND FORMERLY 05-352-00-016 + 05-352-21-001 + 05-352-22-001535223025
- Fencing: Metal Fence-Rear
- Water: Public
- Sewer: Public Sewer
- Source: Pueblo AOR
This listing courtesy of Caroline Bourgeault , HomeSmart Preferred Realty
Monthly Payment
- Principal & Interest $
- Property Taxes $
- Home Insurance $
- VA Funding Fee $