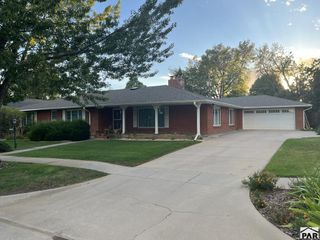
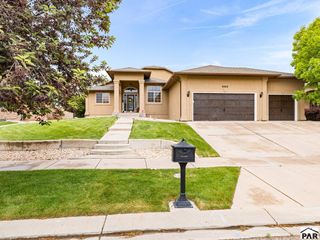
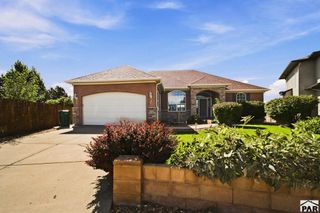
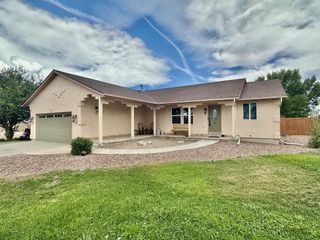
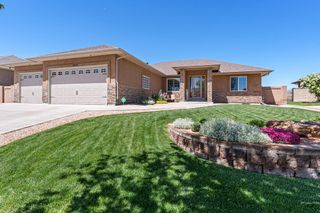
5350 E Red Creek Springs Rd, Pueblo, CO 81005
- 4 beds |
- 3 baths |
- 3,344 sqft
 Single-Family Home
  Built in 1980
  4.89acre lot
 4 car garage
  $157/sqft
  Listed 1 month ago
Property Description
Mountain views. Room to roam. A shop you'll actually want to show off. And all the updates already done. Set on 4.89 acres just 1 mile from Pueblo Blvd, this 4-bedroom, 3-bath home gives you the best of both worlds: peaceful country living with convenience close by. Wake up to breathtaking mountain views, enjoy the quiet, and still be close enough to everything you need. Inside, the home feels fresh, stylish, and truly move-in ready. All three bathrooms have been transformed from top to bottom, while wide-plank engineered hardwood floors flow through the majority of the main living areas. The kitchen brings the wow factor with gorgeous custom Alderwood cabinetry, granite countertops, and a stunning tile backsplash. The primary suite adds another thoughtful touch with custom built-ins in the closet, bringing both style and organization to the space. And then there's the space! An oversized 800+ sq. ft. attached garage provides serious room for vehicles, toys, storage, or hobbies, while the 24' x 40' detached shop takes your options to another level. The big-ticket updates are already checked off: water heater (June 2024), roof (October 2024), furnace & A/C (May 2025), and exterior paint (July 2026). More land. More garage. More shop. More views. More reasons to stop scrolling and come see it for yourself.
- Listing Status:
- Active
- Data Last Updated:
- October 4, 2026 at 11:25PM
- Listing Office:
- RE/MAX Associates : 719-583-8383
- Listing Agent:
- Brittany Martinez (Ratliff) : 719-248-2500
- MLS ID:
- 241852

- General: Accessory DwellingShed(s)
- Style: Ranch
- Parking: 4+ Car Garage Attached4+ Car Garage DetachedParking spaces: 8
- Roofing: Composition
- Windows: Double Pane WindowsWood FramesVinylWindow Coverings
- General: FrameStucco
- HOA Amenities: None
- Originating MLS: Pueblo AOR
- School District: 60
- County: Pueblo
- Zoning: A-4PARCEL A SUB VARIANCE #440 CONTG 4.89A FORMERLY 15-043-00-002 + 0031504303001
- View: Mountain(s)View
- Utilities: Current Internet Provider: T-mobileBlackHills
- Water: Community
- Source: Pueblo AOR
This listing courtesy of Brittany Martinez (Ratliff) , RE/MAX Associates
Monthly Payment
- Principal & Interest $
- Property Taxes $
- Home Insurance $
- VA Funding Fee $

 New - 1 day ago