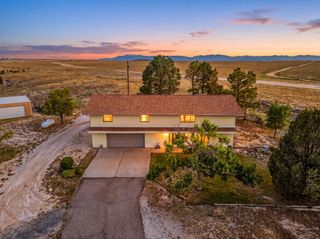
327 Argyle Ave, Pueblo, CO 81004
- 5 beds |
- 4 baths |
- 3,746 sqft
 Single-Family Home
  Built in 1928
  9,148sqft lot
 2 car garage
  $147/sqft
  Listed 1 day ago
Property Description
Beautiful two-story southwestern styled home in the heart of Pueblo's Aberdeen neighborhood. This spacious 5 bed, 4 bath home is full of unique characteristics. From the tree lined street, the split level front entrance steps up the a terra cotta tiled porch that welcomes you inside to experience it all! Renewed wood floor in the large Living/Dining and Kitchen. Custom designed wood/iron archways with built-in folding doors open to the Kitchen. Built for entertaining, the unique design mixes old world & new with 2 dishwashers, 2 sinks, gas range oven, open shelving and lots of countertops. Sliding glass doors lead to two covered outdoor deck areas, were there is even more space to enjoy. Step down into the Family Room featuring floor to ceiling bookcases, brick wall with Kiva styled wood-burning fireplace & stained glass windows. The artistic treasure of this room is the custom built maple/cherry wood staircase, with its ironwork banister. Designed/installed by a renowned Santa Fe blacksmith. Upstairs the large Owners suite has a 5-piece bath with walk-in closet and stackable washer/dryer. There is also an airy brick-floored Sunroom/Library with gas log fireplace, 2 more bedrooms and 3/4 bath on the upper level. Basement features a small living room, bedroom, bath, laundry closet & storage space for a great , multi-generational space. Tall stucco fenced backyard is perfect for entertaining with the large covered patio, wood buffet area & concrete table/benches and sheds.
- Listing Status:
- Active
- Data Last Updated:
- October 4, 2026 at 10:27PM
- Listing Office:
- RE/MAX Of Pueblo Inc : 719-546-1717
- Listing Agent:
- Carly Kingery : 719-406-7343
- MLS ID:
- 242604

- General: Alley AccessShed(s)Outbuilding
- Parking: 2 Car Garage AttachedGarage Door OpenerParking spaces: 2
- Roofing: RubberSee RemarksOther
- Windows: Single PaneDouble Pane WindowsStorm Window(s)Wood FramesVinylSkylight(s)Window Coverings
- General: FrameStuccoCopper PlumbingPlastic PlumbingTwo
- Road/Access: Paved
- HOA Amenities: None
- Originating MLS: Pueblo AOR
- School District: 60
- County: Pueblo
- Zoning: R-1LOTS 32 TO 34 BLK 9 CARLILE PARKS SUPPLEMENTAL PLAT0535216013
- Fencing: Adobe Fence
- Utilities: BlackHills
- Water: Public
- Sewer: Public Sewer
- Source: Pueblo AOR
This listing courtesy of Carly Kingery , RE/MAX Of Pueblo Inc
Monthly Payment
- Principal & Interest $
- Property Taxes $
- Home Insurance $
- VA Funding Fee $

 New - 3 days ago