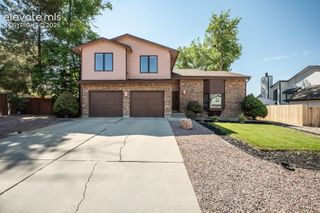
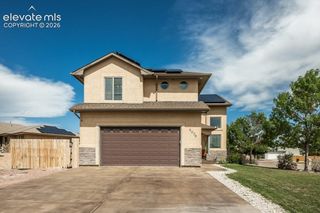
6 Hastings Drive, Pueblo, CO 81001
- 5 beds |
- 5 baths |
- 3,351 sqft
 Single-Family Home
  Built in 1978
  10,454sqft lot
 —— car garage
  $149/sqft
  Listed 2 months ago
Property Description
Beautifully remodeled home tucked away on a gorgeous Belmont cul-de-sac. Thoughtfully updated with high-end finishes throughout, this exceptional property combines luxury, comfort, and functionality in a truly desirable setting. The heart of the home is the stunning modern kitchen featuring quartz countertops, upgraded cabinetry, premium appliances, a gas range with hood, and elegant lighting designed to impress. Open to the kitchen is a warm and inviting family room that walks out to a spacious covered patio, creating the perfect flow for entertaining or everyday living. Upstairs offers four generously sized bedrooms, including a luxurious primary suite complete with a spa-inspired 5-piece bath, jetted tub, two walk-in closets, private balcony overlooking the beautiful backyard, and a convenient ensuite laundry. A spacious junior suite includes its own 3/4 bath and direct elevator access. A recently installed elevator provides easy access between levels, offering additional comfort and flexibility. Outside, the property continues to shine with mature shade trees, fresh garden beds, sprinkler and drip irrigation, a studio/work shop, one large storage shed, and ample off-street parking with room for RV or boat storage. Lovingly cared for and beautifully updated inside and out, this remarkable Belmont home is move-in ready and waiting for you to Get Your Golden Key!
- Listing Status:
- Active
- Data Last Updated:
- October 5, 2026 at 2:18AM
- Listing Office:
- Rocky Mountain Realty : (719) 569-7276
- Listing Agent:
- Jeff Biddle : (719) 252-8647
- Contact:
- (719) 569-7276
- MLS ID:
- 1099796
- General: Storage ShedOther
- Other Structures: Storage ShedOtherCovered
- Parking: Parking spaces: 2
- Roofing: Composite Shingle
- HOA Amenities: 0.0Not Applicable
- Originating MLS: Pikes Peak REALTOR® Services
- School District: Pueblo-60
- County: Pueblo
- Zoning: 0418426002
- Utilities: Electricity ConnectedNatural Gas Connected
- Water: Municipal
- Sewer: Sewer
- Source: Pikes Peak REALTOR® Services
This listing courtesy of Jeff Biddle , Rocky Mountain Realty
Monthly Payment
- Principal & Interest $
- Property Taxes $
- Home Insurance $
- VA Funding Fee $