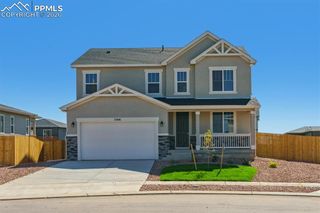
111 Ironweed Drive, Pueblo, CO 81001
- 4 beds |
- 4 baths |
- 3,302 sqft
 Single-Family Home
  Built in 1986
  10,080sqft lot
 —— car garage
  $136/sqft
  Listed 2 months ago
Property Description
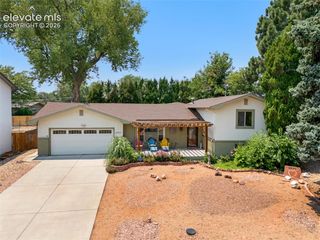
111 Ironweed Dr is a spacious 3,409 sq ft home in the beautiful and desirable University Park! The big-ticket items are already handled: a newer roof, central AC, hot water heater, updated flooring, and new included washer/dryer set — so you can move in without a repair list hanging over you. The kitchen is tastefully updated, and the master retreat features an expansive 5-piece bath with double vanity and a large walk-in closet. Across 4 bedrooms and 3.5 baths, the multi-level layout is exceptionally versatile. Use the light-filled upper loft as a quiet home office, or turn the lower-level living space into a private guest wing, media room, or remote workspace. Cozy up by the fireplace, or head outside to the massive rear deck overlooking a large lot with mature landscaping. Freshly deep-cleaned and move-in ready, priced to sell!
- Listing Status:
- Active
- Data Last Updated:
- October 5, 2026 at 1:16AM
- Listing Office:
- Real Broker, LLC DBA Real : 720-807-2890
- Listing Agent:
- Devlin Schumacher : (970) 412-4802
- Contact:
- 720-807-2890
- MLS ID:
- 6658001
- General: Storage Shed
- Other Structures: Storage ShedComposite
- Parking: Parking spaces: 2
- Roofing: Composite Shingle
- HOA Amenities: 0.0Not Applicable
- Originating MLS: Pikes Peak REALTOR® Services
- School District: Pueblo-60
- County: Pueblo
- Driveway: Concrete
- Zoning: 0407419028
- Utilities: Cable ConnectedElectricity ConnectedNatural Gas Connected
- Water: Municipal
- Sewer: Sewer
- Source: Pikes Peak REALTOR® Services
This listing courtesy of Devlin Schumacher , Real Broker, LLC DBA Real
Monthly Payment
- Principal & Interest $
- Property Taxes $
- Home Insurance $
- VA Funding Fee $