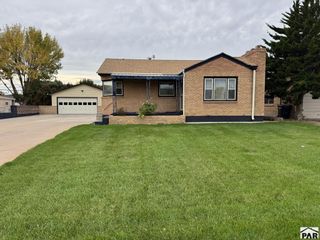
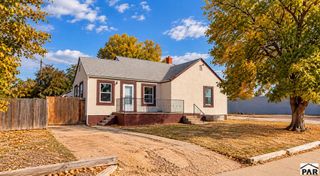
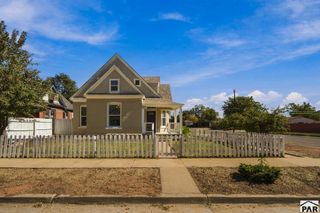
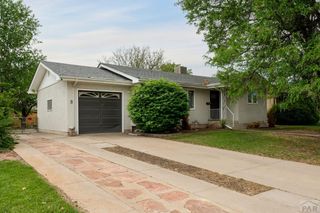
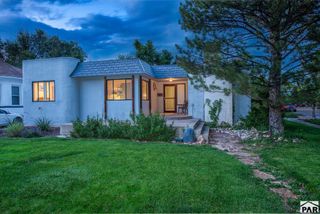
826 Avocado St, Pueblo, CO 81005
- 5 beds |
- 3 baths |
- 2,456 sqft
 Single-Family Home
 Built in 1997
 7,405sqft lot
 3 car garage
 $132/sqft
 Listed 3 months ago
Property Description
Space, versatility, and an incredible garage—826 Avocado St has so much more than meets the eye! This spacious Pueblo home offers 5 bedrooms, 3 bathrooms, and approximately 2,456 sq. ft. of living space with room to spread out both upstairs and down. Step inside to a bright living room featuring vaulted ceilings, large windows, and a cozy pellet stove. The kitchen offers abundant cabinetry, generous counter space, and stainless-steel appliances. The finished basement is a standout, offering additional living and entertaining space complete with an impressive custom bar, built-in cabinetry, accent lighting, and plenty of room for movie nights, game days, or gatherings. Additional bedrooms and a bathroom downstairs provide even more flexibility for guests, hobbies, an office, or additional living space. Outside, you'll find a maintained yard, patio space, extended driveway, and one of this property's biggest highlights—an oversized detached garage with heating and cooling, cabinetry, workspace, and plenty of room for vehicles, motorcycles, tools, toys, or projects. With 5 bedrooms, 3 baths, 2,456 sq. ft., extensive finished living space, and exceptional garage space, 826 Avocado delivers a lot of home for the price. Schedule your private showing and come see everything this property has to offer!
- Listing Status:
- Active
- Data Last Updated:
- October 28, 2026 at 7:25AM
- Listing Office:
- Keller Williams Performance Realty : 719-583-1100
- Listing Agent:
- Tiffany Bachelor : 719-289-0724
- MLS ID:
- 241395

- General: KennelShed(s)Bath
- Style: Ranch
- Parking: 3 Car Garage DetachedParking spaces: 3
- Roofing: Composition
- Windows: Storm Window(s)Window Coverings
- General: Wood SidingPlastic Plumbing
- HOA Amenities: None
- Originating MLS: Pueblo AOR
- School District: 60
- County: Pueblo
- Zoning: R-2LOTS 15 + 16 BLK 8 SUNNY HEIGHTS SUB 2ND1504120006
- Utilities: BlackHills
- Water: Public
- Sewer: Public Sewer
- Source: Pueblo AOR
This listing courtesy of Tiffany Bachelor , Keller Williams Performance Realty
Monthly Payment
- Principal & Interest $
- Property Taxes $
- Home Insurance $
- VA Funding Fee $

 New - 3 days ago