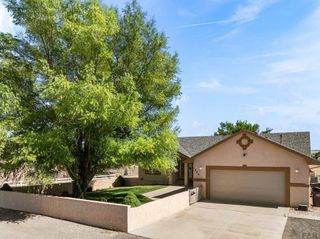
83 S Golfwood Dr W, Pueblo West, CO 81007
- 4 beds |
- 3 baths |
- 2,666 sqft
 Single-Family Home
  Built in 2010
  0.54acre lot
 6 car garage
  $188/sqft
  Listed 1 month ago
Property Description
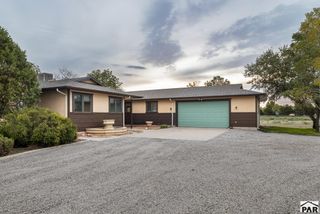
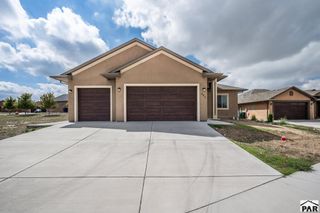
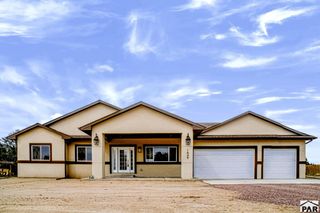
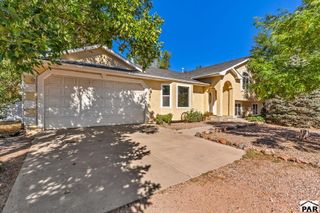
Discover the space and flexibility of this .54-acre property backing to open space, featuring main-level living and an impressive detached RV garage.The stucco exterior, fenced backyard, neutral paint, central air, and attached two-car garage offer comfort and convenience. The main level includes a living room, dining area, and kitchen with tile flooring, cabinetry, stainless steel appliances, and a sliding glass door to the backyard. Two secondary bedrooms with LVP flooring share a full bath, while the primary suite offers a walk-in closet and private bath with step-in shower and dual-sink vanity. A laundry room completes the main level. The finished basement adds new carpet, a bedroom or second living area, and a three-quarter bath. The detached outbuilding includes 4 additional garage spaces accessed through a 12-foot door, ideal for an RV, vehicles, projects, or storage. It also features a half bath, kitchenette with range, microwave, and sink, baseboard heat, and window AC. Upstairs, a flex area and three-quarter bath offer space for guests, hobbies, or a home office. A side door opens to a covered concrete patio. With no HOA, enjoy added freedom and flexibility. Civic Center Park, Cattail Crossing, and Desert Hawk Golf Course are about 5 minutes away; Lake Pueblo State Park is less than 10 minutes away. Shopping, trails, medical care, and Downtown Pueblo are all conveniently accessible.
- Listing Status:
- Active
- Data Last Updated:
- October 5, 2026 at 4:25AM
- Listing Office:
- eXp Realty, LLC : 888-440-2724
- Listing Agent:
- Mikaela Romero : 719-214-0144
- MLS ID:
- 241617

- General: Accessory DwellingOutbuilding
- Style: Ranch
- Parking: 2 Car Garage Detached4+ Car Garage DetachedRV Access/ParkingParking spaces: 6
- Roofing: Composition
- Windows: Vinyl
- General: FrameStucco
- HOA Amenities: None
- Originating MLS: Pueblo AOR
- School District: Pueblo County 70
- County: Pueblo
- Zoning: N/ALOT 13 BLK 11 TR 350 PUEBLO WEST0603406006
- Water: Public
- Sewer: Public Sewer
- Source: Pueblo AOR
This listing courtesy of Mikaela Romero , eXp Realty, LLC
Monthly Payment
- Principal & Interest $
- Property Taxes $
- Home Insurance $
- VA Funding Fee $

 New - 2 days ago