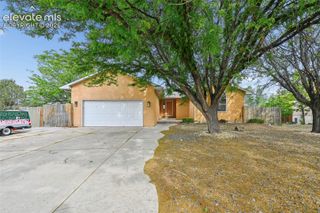
841 S Dogwood Drive, Pueblo, CO 81007
- 5 beds |
- 2 baths |
- 2,788 sqft
 Single-Family Home
  Built in 1997
  0.28acre lot
 —— car garage
  $140/sqft
  Listed 1 month ago
Property Description
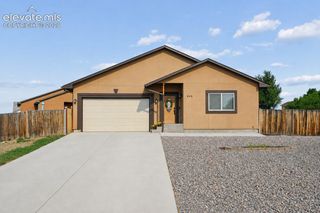
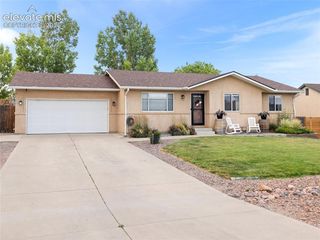
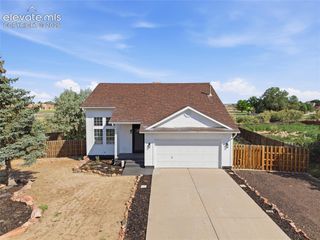
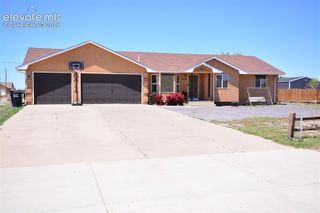
!Public Remarks: 1997 PARADE OF HOMES CUSTOM MASTERPIECE WITH BRAND NEW BASEMENT FLOORING, MOUNTAIN VIEWS & GARAGE LOFT! Nestled on a quiet cul-de-sac, this custom-built 5 bedroom home offers the perfect blend of architectural space, modern updates, and a prime location just minutes from the Pueblo Reservoir. From the street, the newly engineered rock landscaping, mature flowering trees, and elevated design deliver high-impact curb appeal. Step inside this custom creation to grand, vaulted ceilings and an open-concept living zone. The updated chef’s kitchen features sleek quartz countertops, cohesive tile flooring, and newer stainless steel appliances. Downstairs, the massive 1,400 sq ft basement is FRESHLY FINISHED WITH BRAND NEW FLOORING THROUGHOUT—featuring plush new carpet on the stairs and in the bedrooms, plus stylish new luxury vinyl plank/wood vinyl in the office and expansive family room! The lower level also includes a convenient bathroom plumbing rough-in ready for your final custom touches. A truly rare architectural feature from its Parade of Homes debut is the massive, 528 sq ft finished loft built above the garage—ideal for a private secondary home office or creative studio! Escape to the backyard oasis where a new wood pergola shades the back porch framing deep mountain views. Additional updates include a roof swamp cooler, fresh backdoor, and an updated vanity and countertop in the main bathroom.
- Listing Status:
- Active
- Data Last Updated:
- August 20, 2026 at 7:18AM
- Listing Office:
- Real Broker, LLC DBA Real : 720-807-2890
- Listing Agent:
- Devlin Schumacher : (970) 412-4802
- Contact:
- 720-807-2890
- MLS ID:
- 1743716
- Parking: Parking spaces: 2
- Roofing: Composite Shingle
- HOA Amenities: 0.0Not Applicable
- Originating MLS: Pikes Peak REALTOR® Services
- School District: Pueblo-70
- County: Pueblo
- Zoning: 0614410008
- Utilities: Electricity ConnectedPropane
- Water: Municipal
- Sewer: Sewer
- Source: Pikes Peak REALTOR® Services
This listing courtesy of Devlin Schumacher , Real Broker, LLC DBA Real
Monthly Payment
- Principal & Interest $
- Property Taxes $
- Home Insurance $
- VA Funding Fee $